
Eco Friendly
Address
6205 Lago Vista Road, Denton, TX
Price
$ 408,597
Property Attributes
- MLS#21420191
- TypeSingle Family
- Listing Status Active
- CountyDENTON
- CityDenton
- NeighborhoodAgave Ranch
- Zip76208
- StyleTraditional
- Year Built2026
- Taxes$ 542
- Price$ 408,597
- Bedrooms3
- Full Bathrooms2
- Half Bathrooms1
- Sqr Footage2309
- Lot Size0.137 Acres
Data Source:
North Texas Real Estate Info Systems (NTREIS)
Property Description
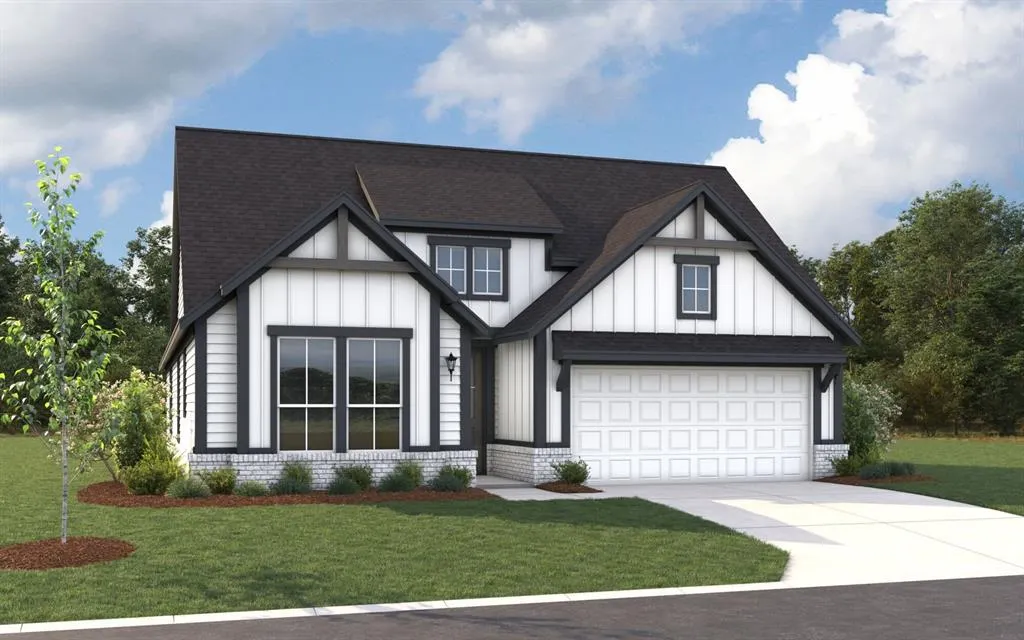
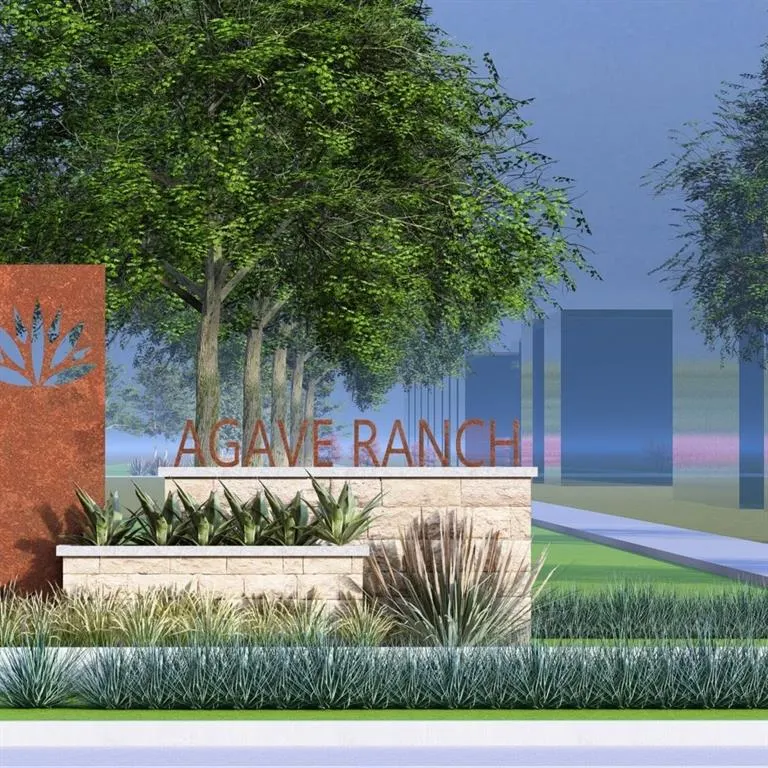
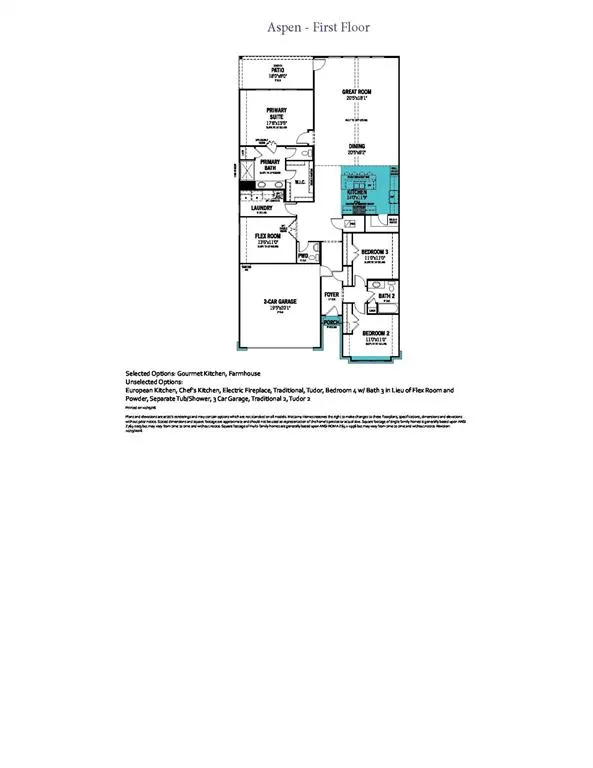
Built by Mattamy Homes - The Aspen - Available Dec.! The Aspen features 3 Bedrooms plus a bonus room, 2 and a half baths, a gourmet kitchen and high ceilings. Welcome to Agave Ranch, an exceptional new master-planned community by Mattamy Homes that perfectly blends modern, energy-efficient living with the great Texas outdoors. Beautifully situated on spacious 50- to 80-foot lots, this premier neighborhood stands out as a rare find with no PID or MUD taxes, offering homeowners incredible long-term value. Designed around community and connection, Agave Ranch features tranquil community ponds, scenic walking trails, and inviting local parks, a communal gathering area with Hammocks, a sitting area, and Bocce Ball. Every home is built with Mattamy’s signature energy-efficient features designed to improve comfort and reduce utility costs, including ENERGY STAR® certified appliances, high-efficiency windows, smart thermostat technology, and advanced HVAC systems. Nestled in a prime location between Lake Ray Roberts and Lake Lewisville, residents will enjoy premier boating, fishing, and hiking, with the Clear Creek Natural Heritage Center just 4 miles away. Family fun is right around the corner at Water Works Park, the Denton Natatorium, and the local skate park, while historic downtown Denton offers a lively mix of local restaurants, music, UNT, TWU, and cultural landmarks like the Courthouse-on-the-Square. Stop by the Mattamy Home's Model Home located at 6108 Agave Ranch Way Denton 76208.
| Elementary School |
|---|
| Hodge Elementary School |
| Price History | |
|---|---|
| 10/25/2026 | Listed $408,597 |
General Features
| Heating | ENERGY STAR Qualified Equipment,Natural Gas |
|---|---|
| Cooling | Central Air,ENERGY STAR Qualified Equipment |
| Utilities | Cable Available,City Sewer,City Water,Concrete,Curbs,Electricity Available,Individual Gas Meter,Individual Water Meter,Sidewalk,Underground Utilities |
| Possession | Closing/Funding |
| Roof | Composition |
| Appliances | Dishwasher,Disposal,Electric Range,Gas Cooktop,Microwave,Plumbed For Gas in Kitchen,Tankless Water Heater |
| Assoc Fees | 650 |
| Number of Garage Spaces | 2 |
| School District | Denton ISD |
| HOA Fee Includes | Full Use of Facilities,Management Fees |
| Exclusions | Aspen |
| Year Built | 2026 |
| Architectural Style | Traditional |
| Community Features | Curbs,Jogging Path/Bike Path,Park,Playground,Sidewalks |
| Levels | One |
| Unexempt Taxes | 542 |
| Will Subdivide | No |
| Property Subtype | Single Family Residence |
| Subdivision Name | Agave Ranch |
| Transaction Type | For Sale |
| County | Denton |
| Property Type | Residential |
| Security Features | Carbon Monoxide Detector(s),Smoke Detector(s) |
| Construction Materials | Brick,Fiber Cement,Radiant Barrier,Rock/Stone |
| Association Fee Frequency | Annually |
| Year Built Details | New Construction - Incomplete |
| Accessory Unit Y/N | No |
| HOA Type | Mandatory |
| Full Baths | 2 |
| Status | Active |
| Directions | Heading North on 35E Exit Mayhill Rd,turn Right on Mayhill,go to E McKinney St & turn Left,to N Loop 288 & Right to 428 Denton-Aubrey exit,To right on FM 428 E Sherman Dr to Right on Agave Ranch Hwy |
| City | Denton |
| Elementary School Name | Hodge |
| High School | Ryan H S |
| Elementary School | Hodge |
| Virtual Tour URL Unbranded | https://www.propertypanorama.com/instaview/ntreis/21420191 |
| Standard Status | Active |
| Listing Terms | Cash,Conventional,FHA,VA Loan |
Interior Features
| Interior Features | Cable TV Available,Decorative Lighting,High Speed Internet Available,Kitchen Island,Open Floorplan,Pantry,Smart Home System,Vaulted Ceiling(s),Walk-In Closet(s) |
|---|---|
| Flooring | Carpet,Ceramic Tile,Laminate |
| Dining Areas | 1 |
| Living Areas | 1 |
| Room Count | 8 |
| Half Baths | 1 |
| Lock Box Type | None |
| Total Bedrooms | 3 |
| Total Baths | 3 |
| Window Features | Window Coverings |
| Laundry Features | Electric Dryer Hookup,Full Size W/D Area,Dryer Hookup,Washer Hookup |
Exterior Features
| Exterior Features | Covered Patio/Porch,Rain Gutters |
|---|---|
| Lot Features | Interior Lot,Landscaped,Sprinkler System,Subdivision |
| Fencing | Wood |
| Soil Type | Unknown |
| Garage Length | 20 |
| Garage Width | 20 |
| Parking Features | Garage Door Opener,Garage Double Door,Garage Faces Front |
| Lot Size | Less Than .5 Acre (not Zero) |
| Covered Spaces | 2 |
| Foundation | Slab |
| Lot Size Area | 0.1370 |
| Lot Size Dimensions | 50' |
| Lot Size Units | Acres |
| Structural Style | Single Detached |
| Garage Y/N | Yes |
| Lot Size Square Feet | 5967.7200 |
| Lot Size Acres | 0.1370 |
| Patio And Porch Features | Covered |
| Attached Garage Y/N | Yes |
Amenities
- Foreclosure
- Views
- Short Sale
- New Construction
- Adult 55+
- Lease To Own
- No HOA Fees
- Furnished
- Primary On Main
- Air Conditioning
- Seller Finance
- Green
- Fixer Upper
- Horse
- Golf
- Fireplace
- Deck
- Garage
- Basement
- Pool
Property vs Single Family Average in 76208
Price
Taxes
Year Built
Visits
 © 2026 North Texas Real Estate Information Systems, Inc. All rights reserved. Disclaimer: All information deemed reliable but not guaranteed and should be independently verified. All properties are subject to prior sale, change or withdrawal. Neither listing broker(s) nor Lisa Birdsong Group shall be responsible for any typographical errors, misinformation, misprints and shall be held totally harmless. The database information herein is provided from and copyrighted by the North Texas Real Estate
