










Address
5310 Park Lane, Dallas, TX
Price
$ 6,500,000
Property Attributes
- MLS#21391763
- TypeSingle Family
- Listing Status Active
- CountyDALLAS
- CityDallas
- NeighborhoodThatcher Ella Rose
- Zip75220
- StyleEnglish,Ranch,Traditional
- Year Built1939
- Price$ 6,500,000
- Bedrooms4
- Full Bathrooms4
- Half Bathrooms1
- Sqr Footage7354
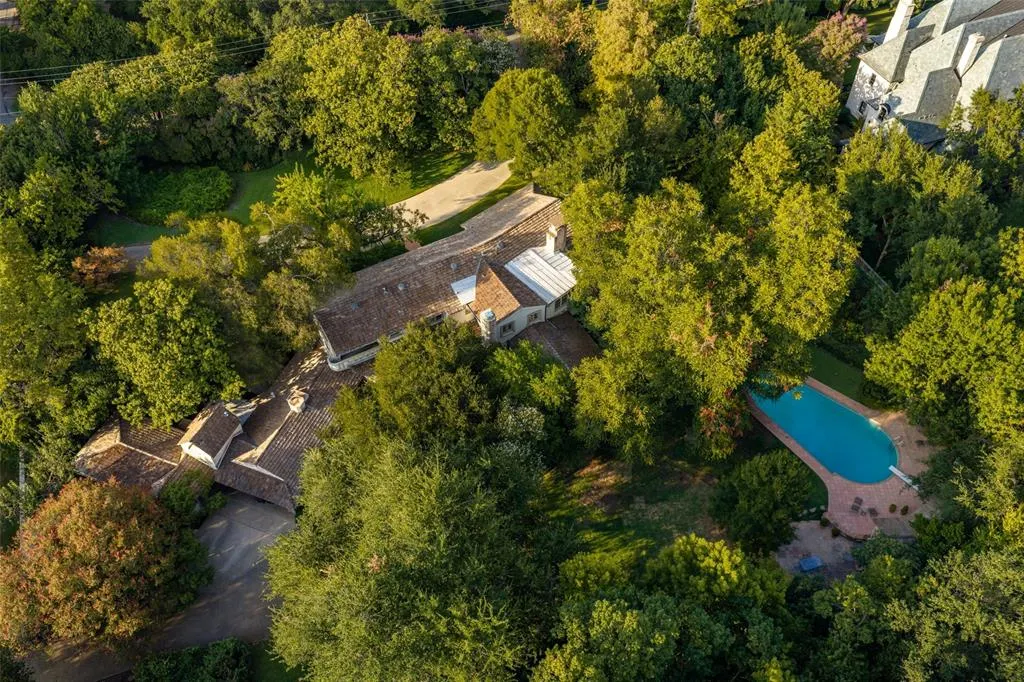
- Lot Size1.435 Acres
Data Source:
North Texas Real Estate Info Systems (NTREIS)
Property Description
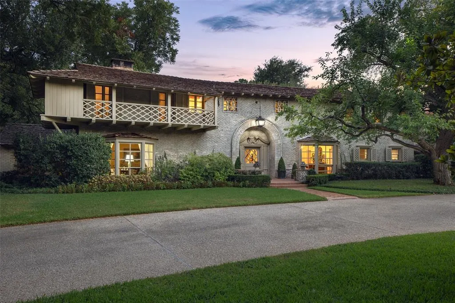
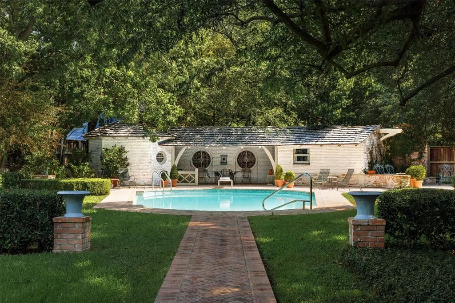
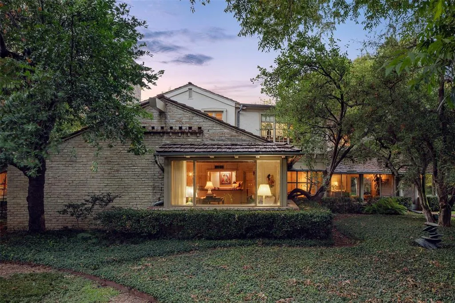
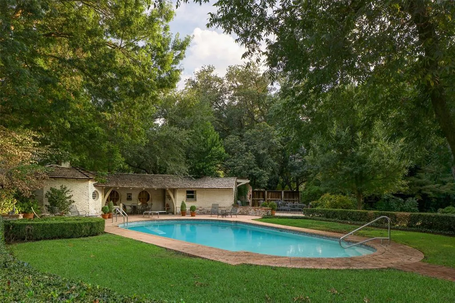
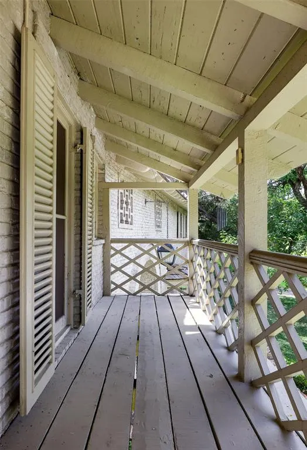
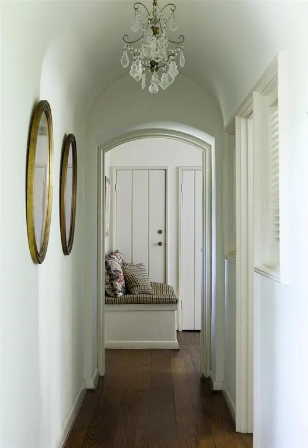
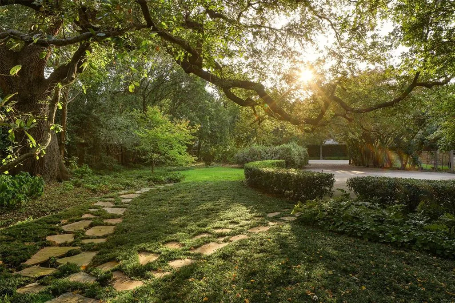
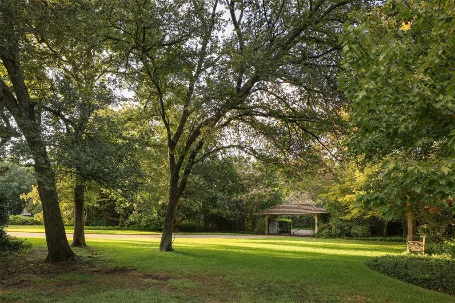
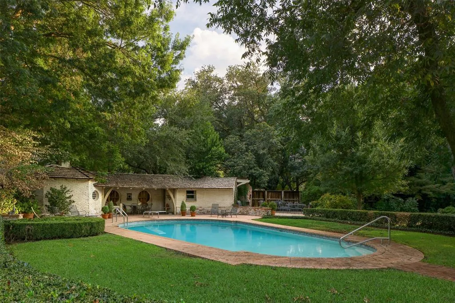
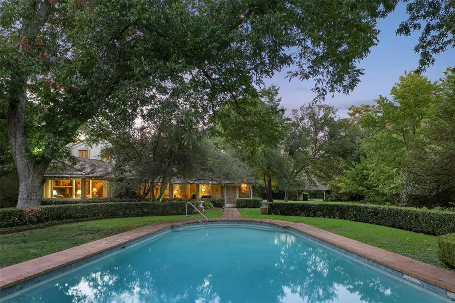
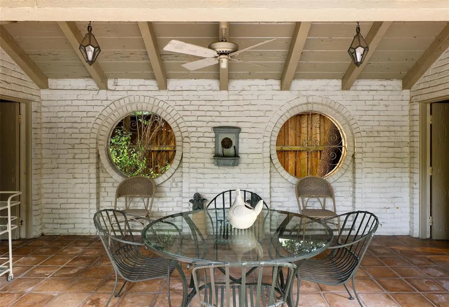
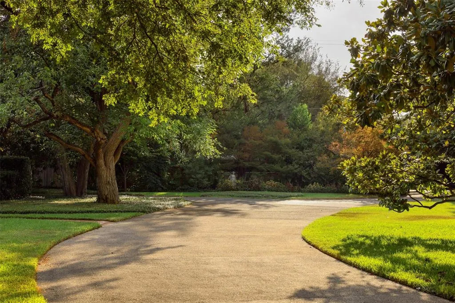
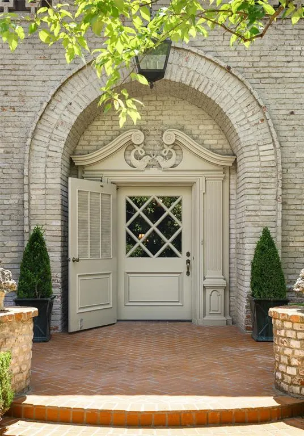
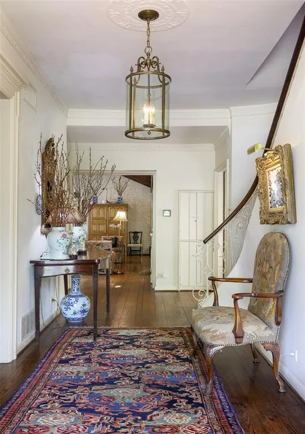
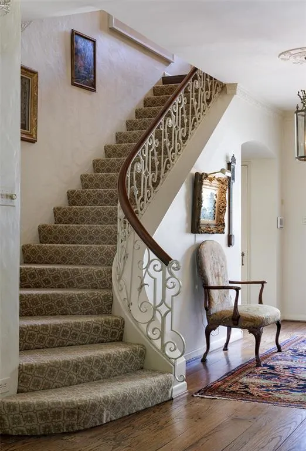
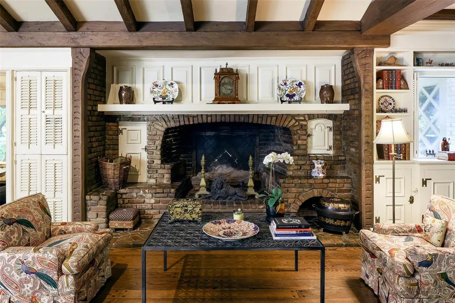
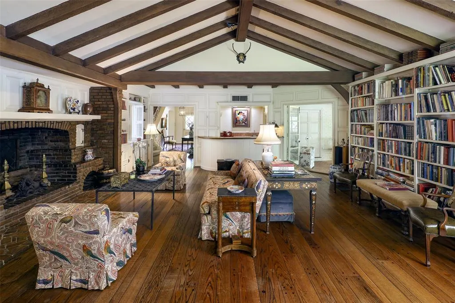
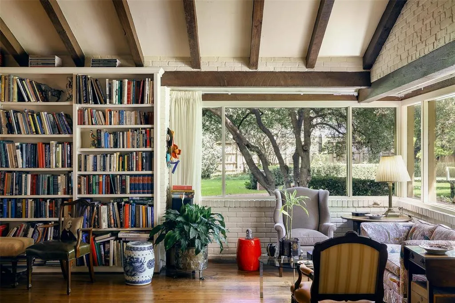
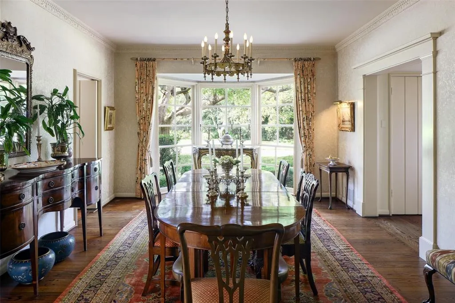
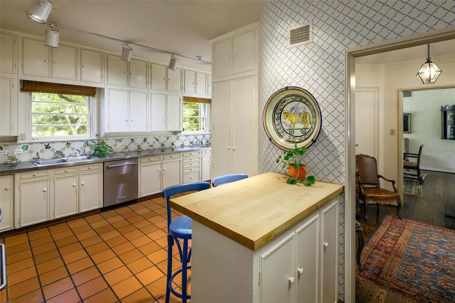
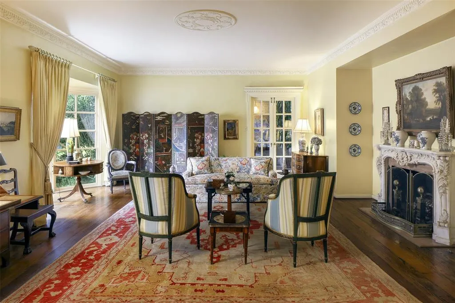
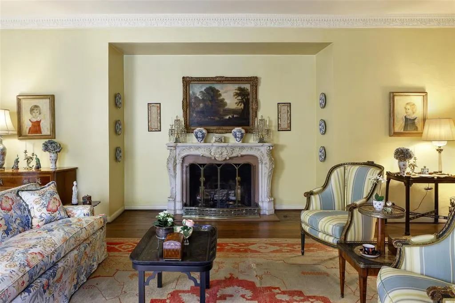
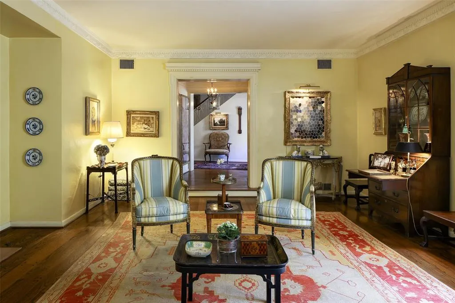
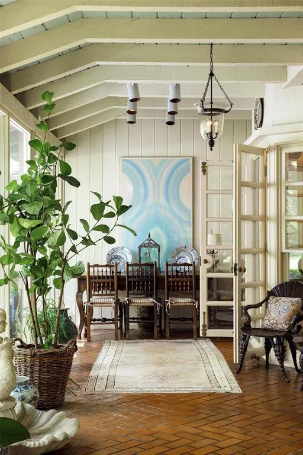
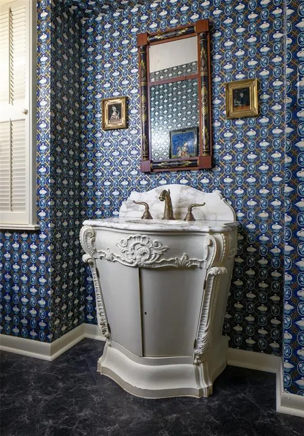
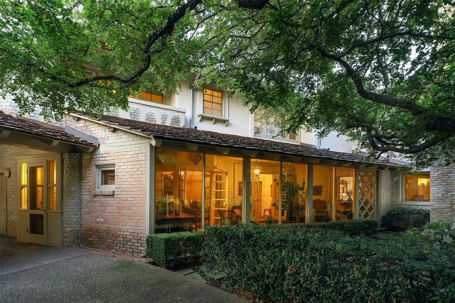
5310 Park Lane is a singular Preston Hollow estate, treasured by three distinguished Dallas families since its completion in 1939. Believed to be the first Preston Hollow home designed by renowned Dallas architect Charles Stevens Dilbeck, it embodies his self-described “Texas Ranch House,” enriched by French Farmhouse and Eclectic Monterey influences. Characteristically irregular, casual and asymmetrical, the residence is distinguished by white-washed brick, varied wood and leaded-glass windows, shutters, rounded roof rafters, generous overhangs and exquisite architectural detail. A dramatic arched entry opens to a gracious foyer, living and dining rooms, and a beamed informal living room with bookcases, Dilbeck brick fireplace and handsome wet bar overlooking the garden, pool and cabana. Upstairs are the primary suite with fireplace, two baths, closets, office and balcony, plus three additional bedrooms. Beautiful hardwood floors and original fixtures enhance the interiors. The grounds, created by legendary Dallas landscape designer Joe Lambert, Jr. in collaboration with Dilbeck, are an integral part of the property’s story. The extraordinary Shutt Garden is listed in the Smithsonian Institution Research Information System. A rare collaboration of architecture, landscape and stewardship, 5310 Park Lane offers an exceptional opportunity to carry its legacy forward.
| Elementary School |
|---|
| Pershing Elementary School |
| Price History | |
|---|---|
| 9/21/2026 | Listed $6,500,000 |
General Features
| Heating | Central,Fireplace(s) |
|---|---|
| Cooling | Central Air,Wall/Window Unit(s) |
| Utilities | Cable Available,City Sewer,City Water |
| Possession | Negotiable |
| Roof | Composition |
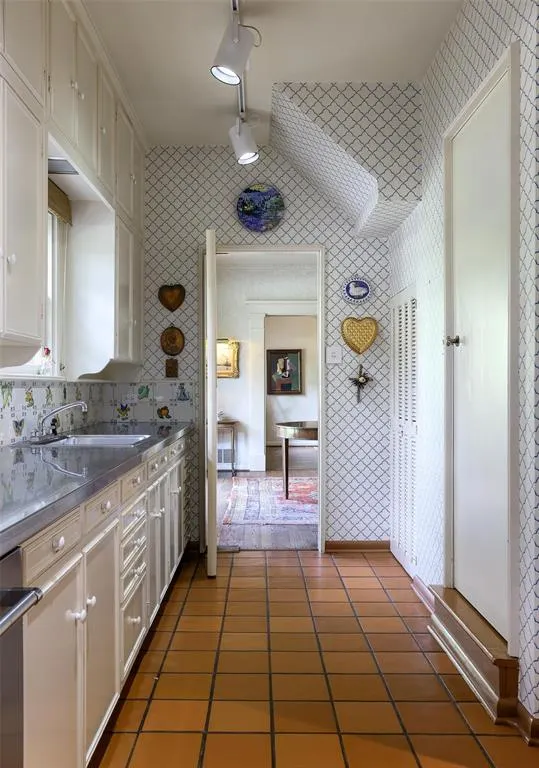
| Appliances | Dishwasher,Disposal,Gas Oven,Gas Range,Microwave,Refrigerator,Vented Exhaust Fan |
| Number of Garage Spaces | 2 |
| Restrictions | Architectural |
| School District | Dallas ISD |
| Pool Y/N | Yes |
| Year Built | 1939 |
| Architectural Style | English,Ranch,Traditional |
| Levels | Two |
| Will Subdivide | No |
| Property Subtype | Single Family Residence |
| Subdivision Name | Thatcher Ella Rose |
| Transaction Type | For Sale |
| Occupant Type | Owner |
| Carport Spaces | 1 |
| County | Dallas |
| Property Type | Residential |
| Security Features | Burglar,Fire Alarm,Security Gate,Security System,Smoke Detector(s) |
| Construction Materials | Brick |
| Year Built Details | Preowned |
| Accessory Unit Type | Guest Quarters |
| Accessory Unit Y/N | Yes |
| HOA Type | None |
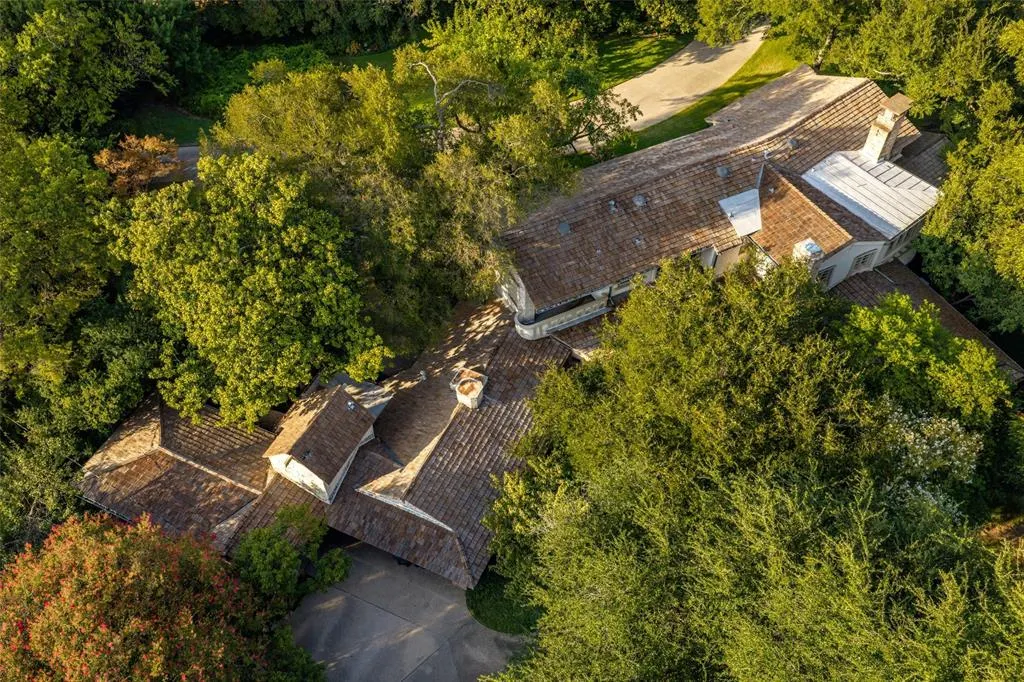
| Special Notes | Aerial Photo,Historical |
| Full Baths | 4 |
| Status | Active |
| Directions | From Northwest Highway (Loop 12),north on Meadowbrook and enter through the gate on the right just south of Park Lane. |
| City | Dallas |
| Elementary School Name | Pershing |
| High School | Hillcrest |
| Elementary School | Pershing |
| Virtual Tour URL Unbranded | https://www.propertypanorama.com/instaview/ntreis/21391763 |
| Standard Status | Active |
| Listing Terms | Cash,Conventional |
Interior Features
| Interior Features | Built-in Features,Cable TV Available,Decorative Lighting,Multiple Staircases,Paneling,Vaulted Ceiling(s),Walk-In Closet(s),Wet Bar |
|---|---|
| Flooring | Brick,Ceramic Tile,Clay,Hardwood |
| Fireplace Features | Brick,Great Room,Living Room,Primary Bedroom,Raised Hearth,Wood Burning |
| Fireplaces Total | 4 |
| Dining Areas | 1 |
| Living Areas | 4 |
| Room Count | 9 |
| Half Baths | 1 |
| Lock Box Type | None |
| Total Bedrooms | 4 |
| Total Baths | 5 |
| Window Features | Bay Window(s),Window Coverings |
| Laundry Features | Electric Dryer Hookup,In Garage,Utility Room,Full Size W/D Area |
Exterior Features
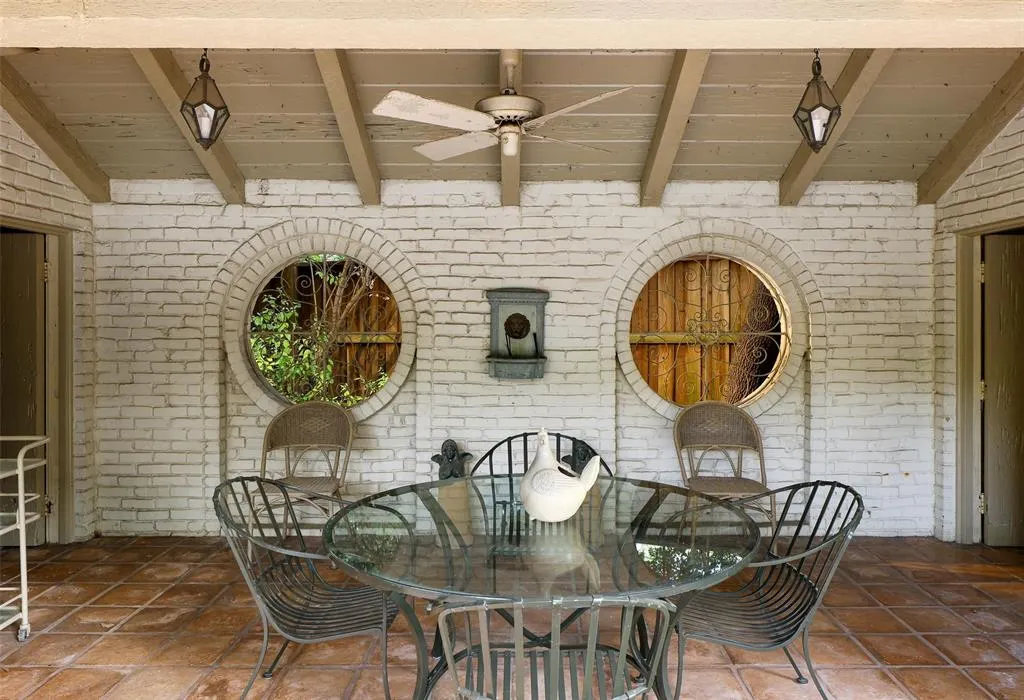
| Exterior Features | Balcony,Covered Patio/Porch |
|---|---|
| Lot Features | Acreage,Corner Lot,Landscaped,Lrg. Backyard Grass,Many Trees,Sprinkler System |
| Fencing | Back Yard,Front Yard,Gate,Masonry,Metal,Perimeter,Wood |
| Other Structures | Cabana,Garage(s),Separate Entry Quarters |
| Lot Size Source | Assessor |
| Parking Features | Circular Driveway,Driveway,Garage Double Door,Garage Faces Side,Gated,Private,Secured |
| Lot Size | 1 to < 3 Acres |
| Covered Spaces | 3 |
| Foundation | Pillar/Post/Pier |
| Pool Features | Cabana,Diving Board,Gunite,Outdoor Pool |
| Lot Size Area | 1.4350 |
| Lot Size Units | Acres |
| Structural Style | Designated Historical Home,Historical/Conservation Dist. |
| Garage Y/N | Yes |
| Lot Size Square Feet | 62508.6000 |
| Lot Size Acres | 1.4350 |
| Patio And Porch Features | Covered,Patio |
Amenities
- Foreclosure
- Views
- Short Sale
- New Construction
- Adult 55+
- Lease To Own
- No HOA Fees
- Furnished
- Primary On Main
- Air Conditioning
- Seller Finance
- Green
- Fixer Upper
- Horse
- Golf
- Fireplace
- Deck
- Garage
- Basement
- Pool
Property vs Single Family Average in 75220
Price
Year Built
 © 2026 North Texas Real Estate Information Systems, Inc. All rights reserved. Disclaimer: All information deemed reliable but not guaranteed and should be independently verified. All properties are subject to prior sale, change or withdrawal. Neither listing broker(s) nor Lisa Birdsong Group shall be responsible for any typographical errors, misinformation, misprints and shall be held totally harmless. The database information herein is provided from and copyrighted by the North Texas Real Estate
