
Golf Course - Adult 55+











Address
349 Pine Valley Drive, Fairview, TX
Price
$ 550,000
Property Attributes
- MLS#21390684
- TypeSingle Family
- Listing Status Active
- CountyCOLLIN
- CityFairview
- NeighborhoodHeritage Ranch Add Ph 2c
- Zip75069
- StyleTraditional
- Year Built2003
- Taxes$ 11067
- Price$ 550,000
- Bedrooms2
- Full Bathrooms2
- Half Bathrooms0
- Sqr Footage2397
- Lot Size0.18 Acres
Data Source:
North Texas Real Estate Info Systems (NTREIS)
Property Description
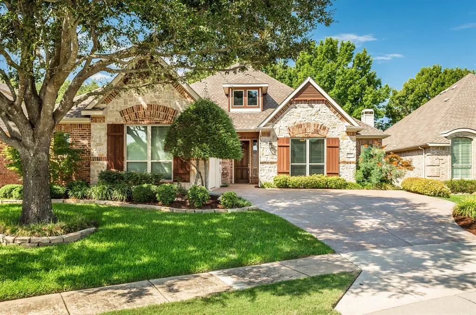
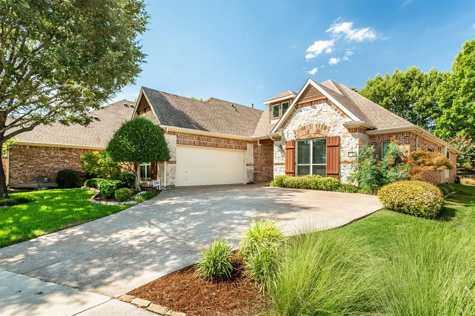
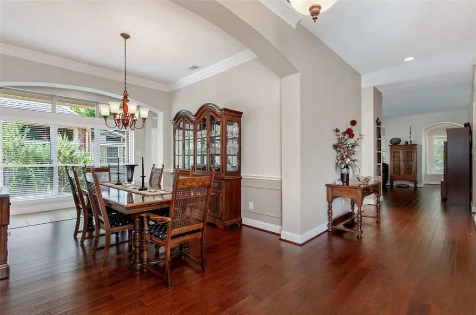
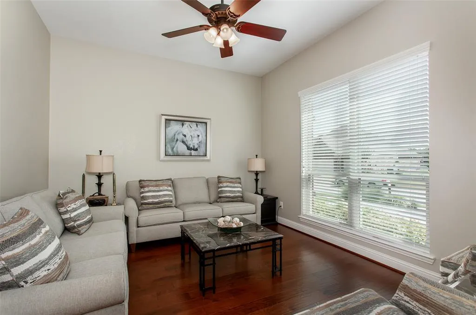
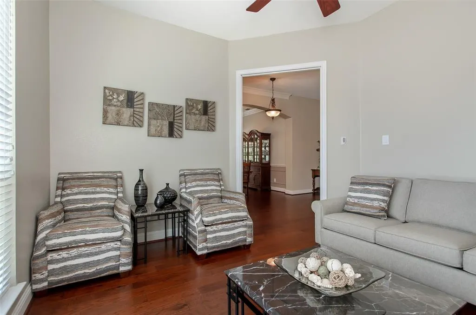
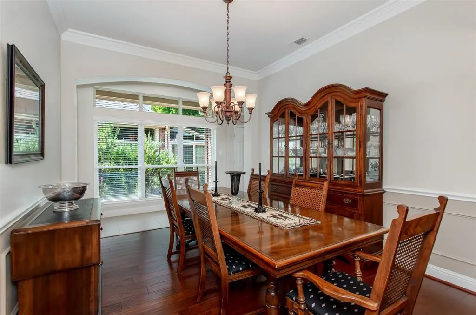
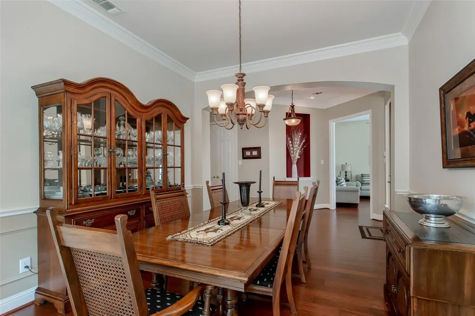
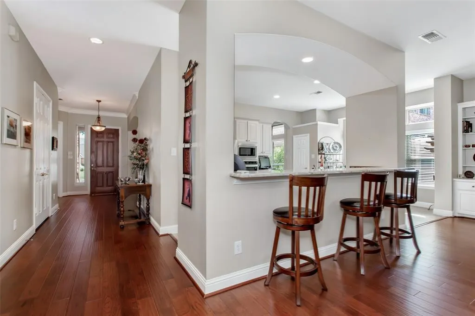
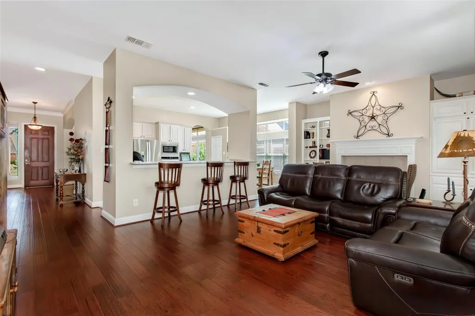
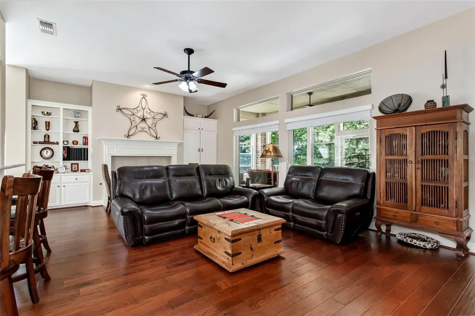
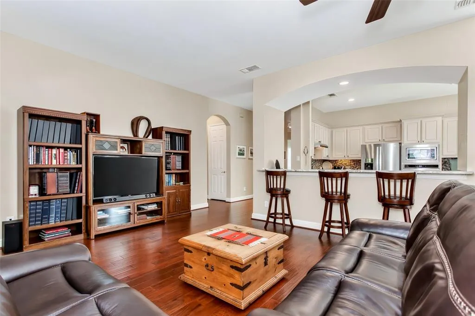
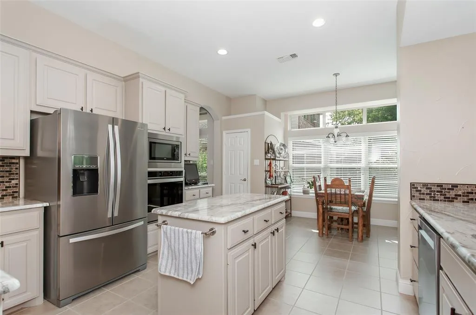
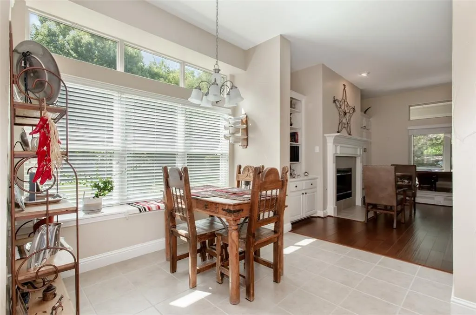
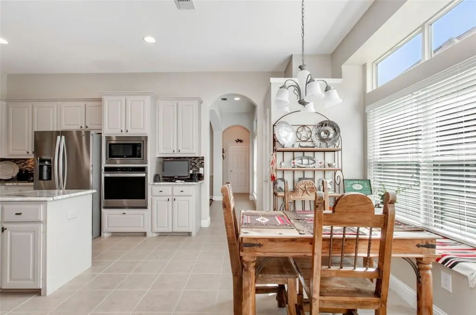
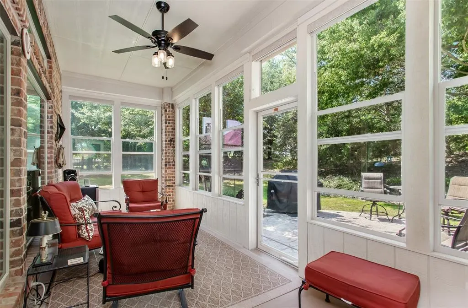
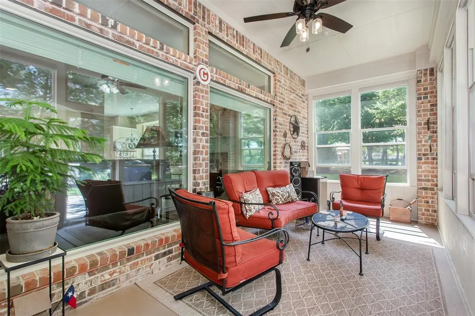
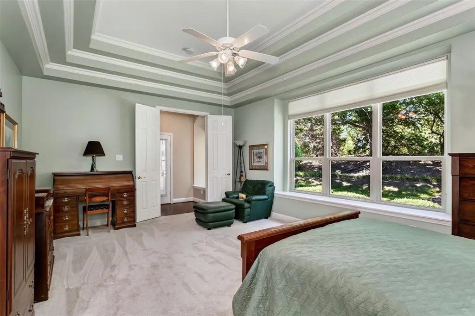
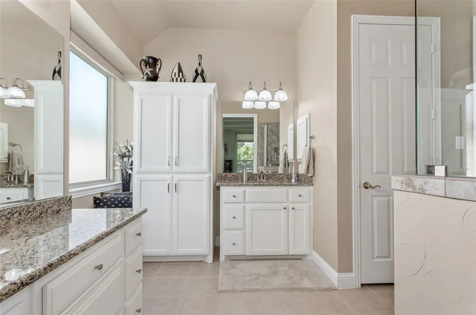
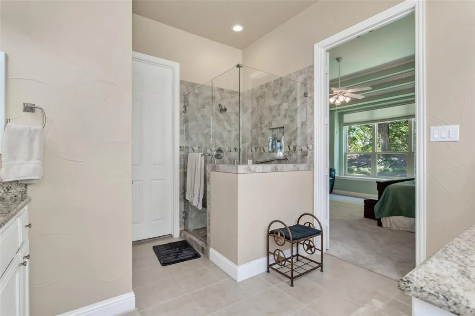
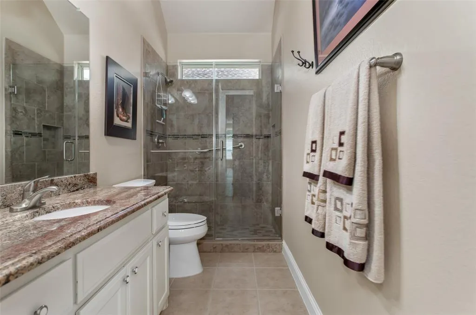
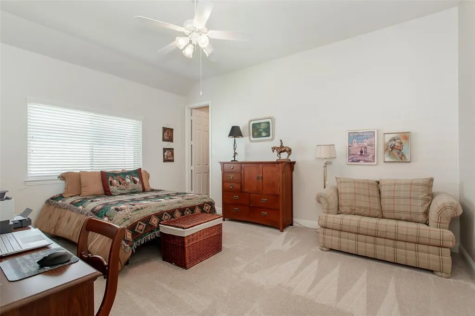
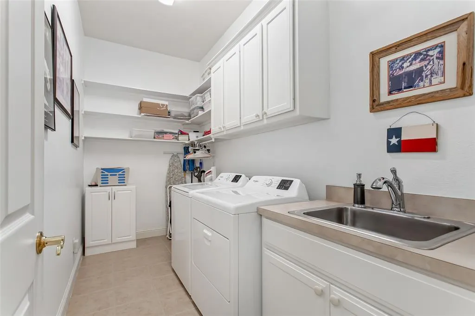
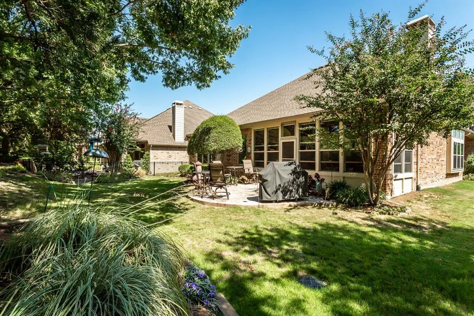
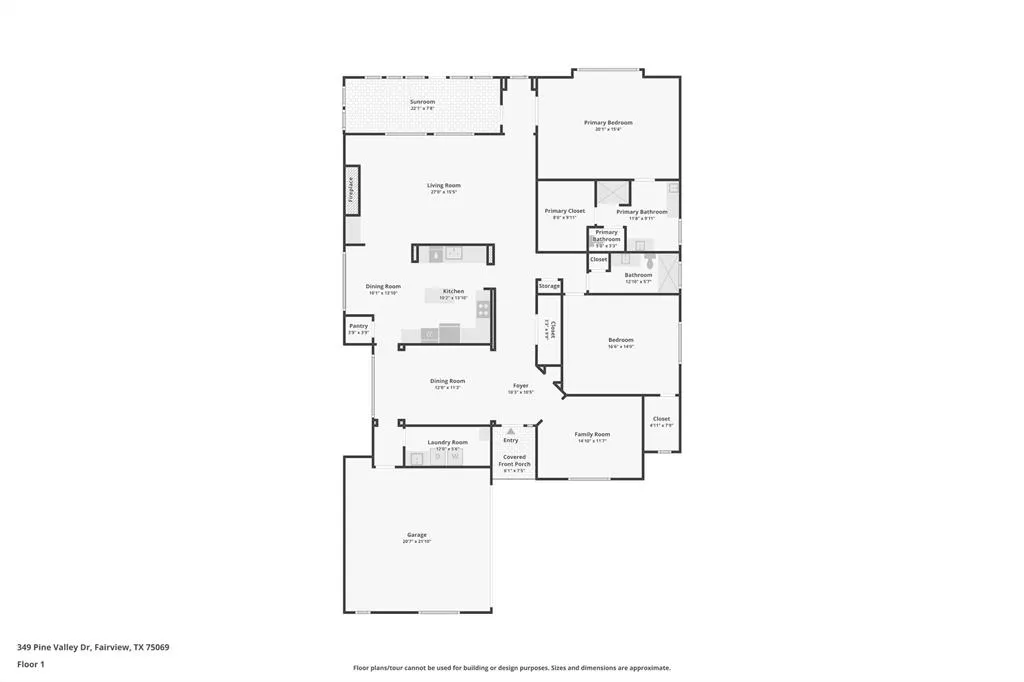
MULTIPLE OFFERS RECEIVED. Highest and best due Saturday the 26th by 5 pm. Updated single-story home in Heritage Ranch Golf and Country Club, the guarded, gated 50+ active adult community in Fairview, Texas 75069. This 2,397-square-foot K. Hovnanian Muirfield floor plan offers 2 bedrooms, 2 baths, secondary living area, formal dining, and an enclosed sunroom remodeled with new windows. The oversized great room features built-in cabinets, transom windows, 10-foot ceilings, and a gas log fireplace with remote. The kitchen includes a center island, breakfast bar, walk-in pantry, breakfast nook with window seat, roll-out cabinet shelves, cabinets painted in 2024, KitchenAid dishwasher, and Whirlpool oven. The primary suite offers double tray ceilings, separate vanities, a walk-in shower, and an oversized walk-in closet with three-level storage, and the guest bedroom has its own walk-in closet. Both bathrooms remodeled. Major updates include all-new windows and exterior paint in 2021, SEER 20 HVAC with surge protector and air purification, water heater, 10-year smoke and CO detectors, sprinkler system update, resealed driveway and extended patio, and new gutters. Extras: ceiling fans with remotes, crown molding in entry and dining, window treatments, extra shelving in every closet and the laundry room, grab bars in both showers, high-rise toilets, retractable sunroom screen, security keypads in three locations, garage keypad, workbench, and hanging garage storage. The lot backs to a berm and greenbelt for privacy, with professional landscaping and a covered patio. Heritage Ranch spans 575 acres with an Arthur Hills 18-hole championship golf course, 24,000-square-foot clubhouse, two on-site restaurants, ballroom, fitness center. Furnishings and appliances negotiable.
| Elementary School |
|---|
| Robert L. Puster Elementary School |
| Price History | |
|---|---|
| 9/23/2026 | Listed $550,000 |
General Features
| Heating | Central,Natural Gas |
|---|---|
| Cooling | Ceiling Fan(s),Central Air,Electric |
| Utilities | Cable Available,City Sewer,City Water,Co-op Electric,Curbs,Natural Gas Available,Underground Utilities |
| Possession | Negotiable |
| Roof | Composition |
| Appliances | Dishwasher,Disposal,Electric Cooktop,Electric Oven,Gas Water Heater,Microwave |
| Assoc Fees | 885 |
| Number of Garage Spaces | 2 |
| School District | Lovejoy ISD |
| HOA Fee Includes | Management Fees |
| Year Built | 2003 |
| Architectural Style | Traditional |
| Community Features | Club House,Community Pool,Golf,Greenbelt,Guarded Entrance,Jogging Path/Bike Path,Lake,Park,Tennis Court(s),Other |
| Levels | One |
| Unexempt Taxes | 11067 |
| Will Subdivide | No |
| Property Subtype | Single Family Residence |
| Subdivision Name | Heritage Ranch Add Ph 2c |
| Transaction Type | For Sale |
| Occupant Type | Owner |
| County | Collin |
| Property Type | Residential |
| Security Features | Carbon Monoxide Detector(s),Security System Leased,Smoke Detector(s) |
| Construction Materials | Brick,Rock/Stone |
| Association Fee Frequency | Quarterly |
| Year Built Details | Preowned |
| HOA Type | Mandatory |
| Full Baths | 2 |
| Status | Active |
| Directions | Please use GPS. Gated | Guarded Community. |
| City | Fairview |
| Other Equipment | Air Purifier |
| Elementary School Name | Robert L. Puster |
| High School | Lovejoy |
| Elementary School | Robert L. Puster |
| Virtual Tour URL Unbranded | https://www.propertypanorama.com/instaview/ntreis/21390684 |
| Standard Status | Active |
| Listing Terms | Cash,Conventional |
Interior Features
| Interior Features | Built-in Features,Cable TV Available,Decorative Lighting,High Speed Internet Available,Kitchen Island |
|---|---|
| Flooring | Carpet |
| Fireplace Features | Gas Logs,Living Room |
| Fireplaces Total | 1 |
| Dining Areas | 2 |
| Living Areas | 2 |
| Room Count | 11 |
| Lock Box Type | Supra |
| Total Bedrooms | 2 |
| Total Baths | 2 |
| Laundry Features | Electric Dryer Hookup,Full Size W/D Area,Washer Hookup |
Exterior Features
| Garage Length | 20 |
|---|---|
| Garage Width | 19 |
| Parking Features | Driveway,Garage,Garage Door Opener,Garage Double Door,Garage Faces Side |
| Lot Size | Less Than .5 Acre (not Zero) |
| Covered Spaces | 2 |
| Foundation | Slab |
| Lot Size Area | 0.1800 |
| Lot Size Units | Acres |
| Structural Style | Single Detached |
| Garage Y/N | Yes |
| Lot Size Square Feet | 7840.8000 |
| Lot Size Acres | 0.1800 |
| Patio And Porch Features | Front Porch,Glass Enclosed,Patio |
| Attached Garage Y/N | Yes |
Amenities
- Foreclosure
- Views
- Short Sale
- New Construction
- Adult 55+
- Lease To Own
- No HOA Fees
- Furnished
- Primary On Main
- Air Conditioning
- Seller Finance
- Green
- Fixer Upper
- Horse
- Golf
- Fireplace
- Deck
- Garage
- Basement
- Pool
Property vs Single Family Average in 75069
Price
Taxes
Year Built
 © 2026 North Texas Real Estate Information Systems, Inc. All rights reserved. Disclaimer: All information deemed reliable but not guaranteed and should be independently verified. All properties are subject to prior sale, change or withdrawal. Neither listing broker(s) nor Lisa Birdsong Group shall be responsible for any typographical errors, misinformation, misprints and shall be held totally harmless. The database information herein is provided from and copyrighted by the North Texas Real Estate
