












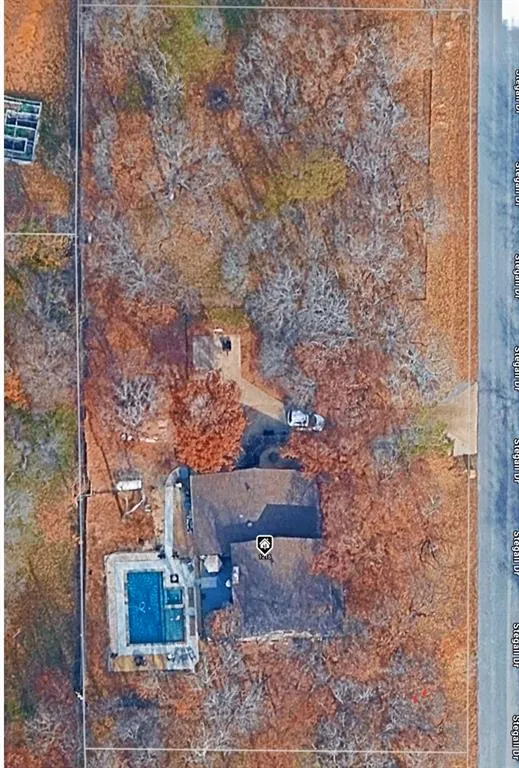
Address
1216 Stegall Road, Keller, TX
Price
$ 599,000
Property Attributes
- MLS#21365176
- TypeSingle Family
- Listing Status Active
- CountyTARRANT
- CityKeller
- NeighborhoodStott Eddie Sub
- Zip76248
- StyleTraditional
- Year Built1984
- Taxes$ 11014
- Price$ 599,000
- Bedrooms3
- Full Bathrooms3
- Half Bathrooms1
- Sqr Footage2638
- Lot Size0.837 Acres
Data Source:
North Texas Real Estate Info Systems (NTREIS)
Property Description
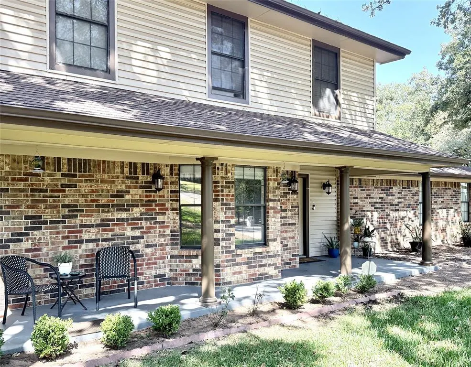
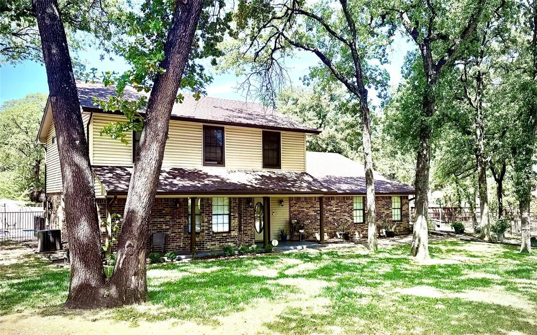
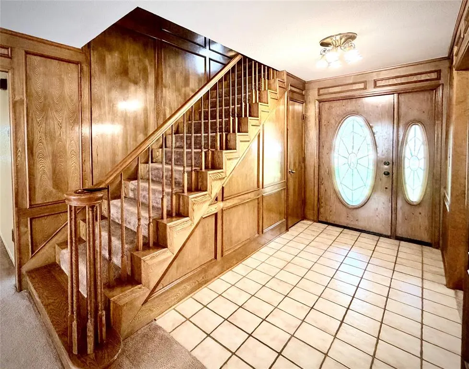
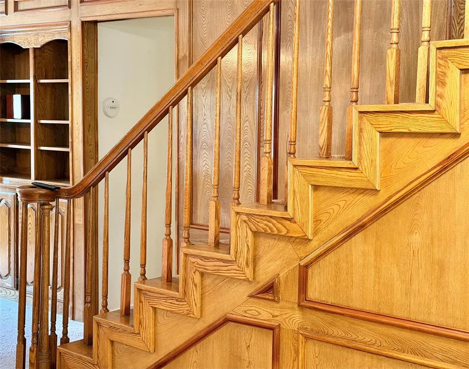
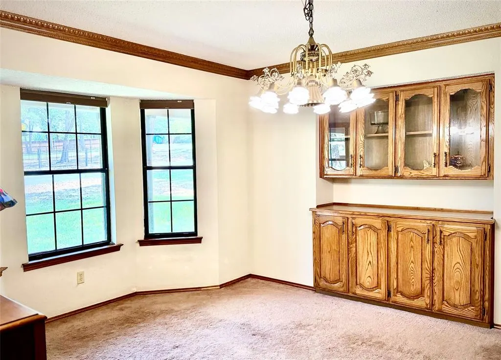
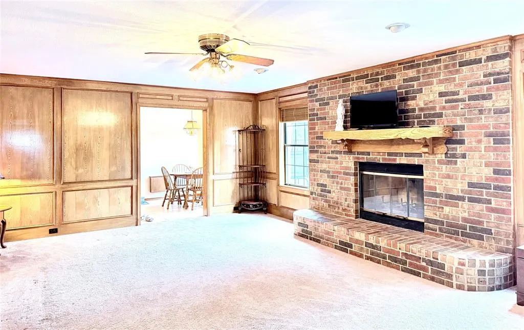
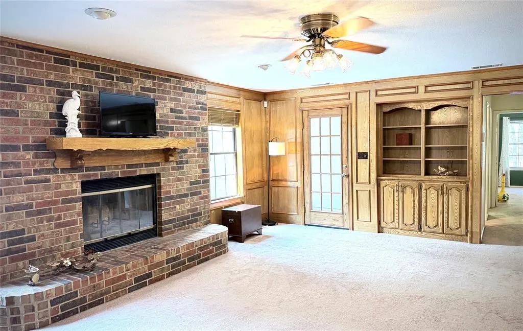
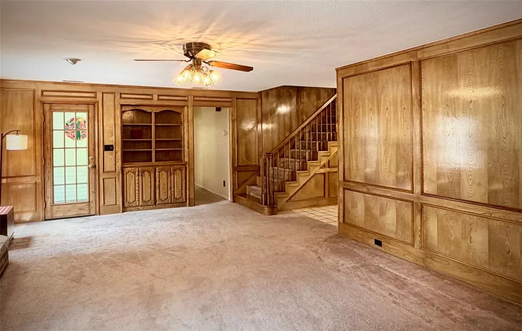
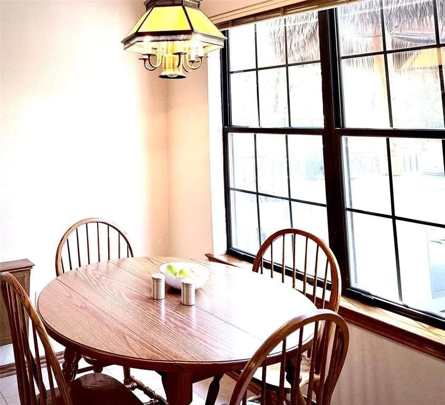
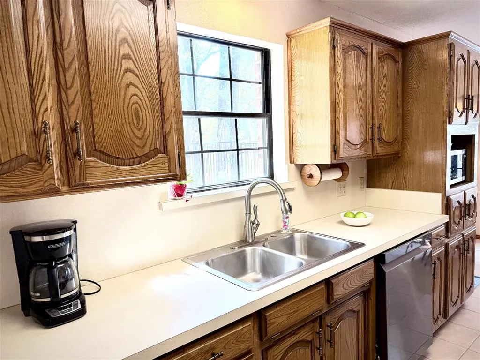
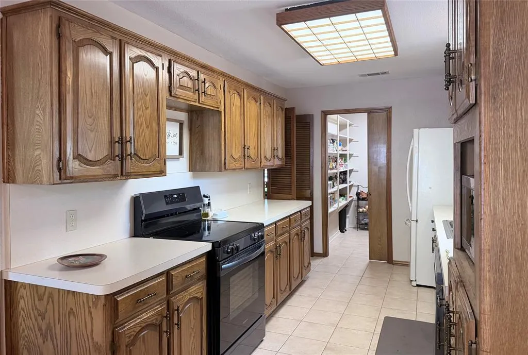
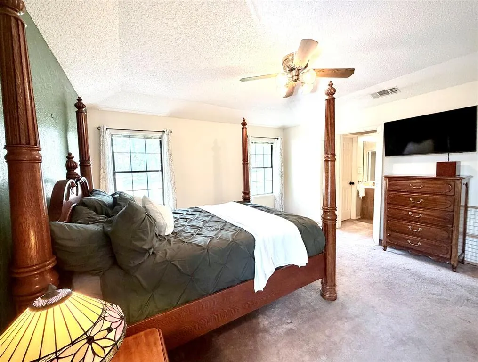
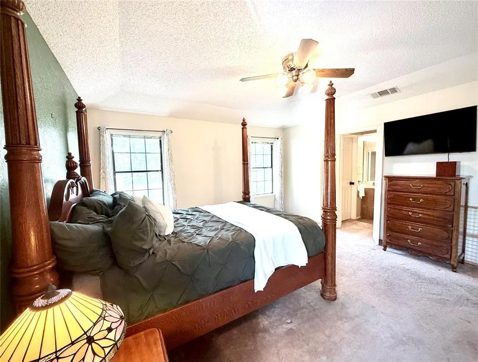
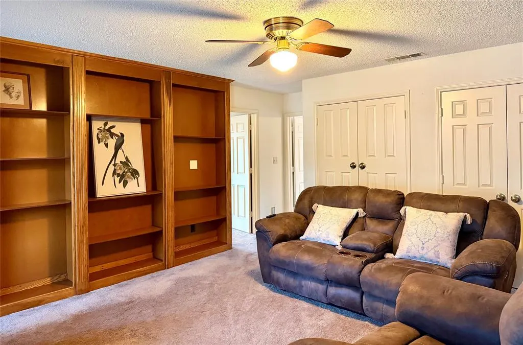
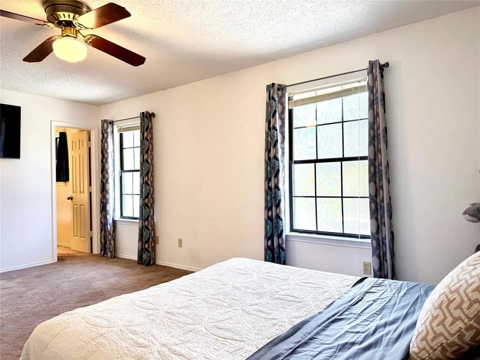
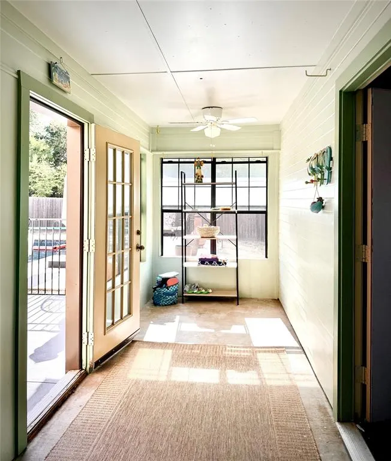
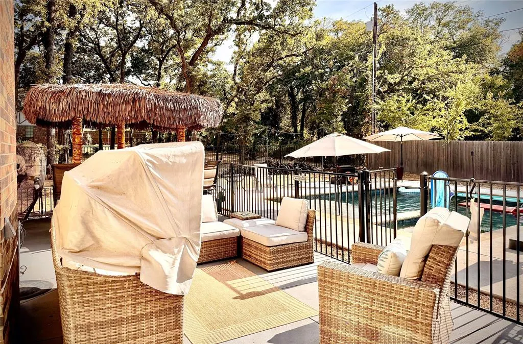
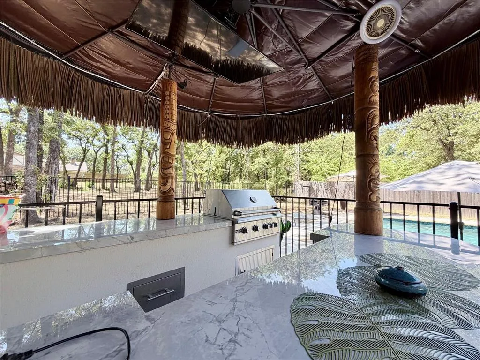
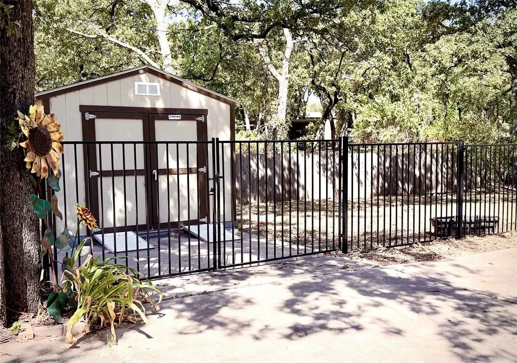
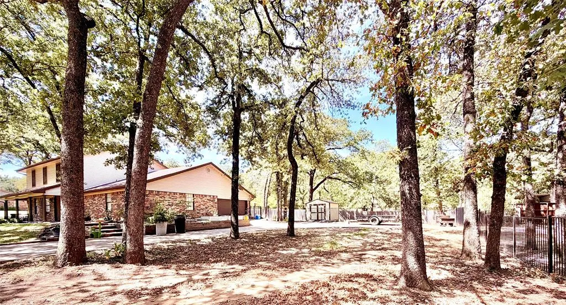
New to Market!! North Keller off Mt. Gilead! .83 acres! No HOA! Quiet country setting on a culdesac street tucked between million dollar homes and neighborhoods. This is a rare opportunity and priced so buyers can update to their own taste or completely renovate, but with huge benefit of a 3 year old pool and fencing, siding, exterior paint and roof and gutters. This floorplan offers 3 bedrooms, all generously sized with ensuite baths, Owners bedroom down, 2 others are up. Like the bedrooms the other rooms of this home are supersized, from the formal dining room to the large family room with fireplace and the gameroom upstairs. Also very nice is the HALF BATH for guests and utility room with access to the 2 car garage. Vintage fans will appreciate the built-ins and wood work, soooo much potential and the chance to blend the beautiful touches from the past with the present. Plenty of DRIVEWAY AND PARKING space with extra pad for boat or trailers or play a little basketball with the existing hoop. there are plenty of trees to add to this tranquil setting and so much room for pets, kids, completely enclosed with metal fencing. Best of all might be the private backyard with its enclosed patio space, gorgeous pool with spa and tanning ledge, a unique Tiki Hut Outdoor Living Center complete with refrigerators, grill and covered bar seating and a TV. Outdoor shed is also included to store all the stuff! Trane AC . Highly sought after KELLER schools! Located in the great City of Keller -easy access to major highways and just minutes to Charles Schwab, Westlake, charming Downtown Roanoke, the Alliance corridor, Southlake shopping, many area restaurants and DFW Intl Airport. DO NOT MISS THIS ONE-now ACTIVE due to premarket buyers' financing falling through 9 days before closing -no fault of the property. Meant to be someone else's OPPORTUNITY!
| Elementary School |
|---|
| Kellerharv Elementary School |
| Price History | |
|---|---|
| 9/1/2026 | Listed $599,000 |
General Features
| Heating | Central,Electric,Fireplace(s) |
|---|---|
| Cooling | Ceiling Fan(s),Central Air |
| Utilities | Cable Available,City Water,Concrete,Electricity Available,Electricity Connected,Overhead Utilities,Private Sewer,Propane,Septic,Underground Utilities |
| Possession | Closing/Funding,Negotiable |
| Roof | Composition |
| Appliances | Dishwasher,Electric Cooktop,Electric Oven,Electric Range,Microwave,Refrigerator,Washer |
| Number of Garage Spaces | 2 |
| School District | Keller ISD |
| Pool Y/N | Yes |
| Exclusions | All TV mounts will stay,seller will take TVs |
| Year Built | 1984 |
| Architectural Style | Traditional |
| Levels | Two |
| Unexempt Taxes | 11014 |
| Will Subdivide | No |
| Property Subtype | Single Family Residence |
| Subdivision Name | Stott Eddie Sub |
| Transaction Type | For Sale |
| Occupant Type | Owner |
| County | Tarrant |
| Property Type | Residential |
| Security Features | Carbon Monoxide Detector(s),Prewired,Smoke Detector(s) |
| Construction Materials | Brick,Siding,Vinyl Siding |
| Year Built Details | Preowned |
| HOA Type | None |
| Full Baths | 3 |
| Status | Active |
| Directions | Use GPS please,located in N Keller on a culdesac street off of Mt. Gilead |
| City | Keller |
| Elementary School Name | Kellerharv |
| High School | Keller |
| Elementary School | Kellerharv |
| Virtual Tour URL Unbranded | https://www.propertypanorama.com/instaview/ntreis/21365176 |
| Standard Status | Active |
| Listing Terms | Cash,Contract,Conventional,FHA,FHA-203K,Texas Vet,VA Loan |
Interior Features
| Interior Features | Cable TV Available,Central Vacuum,Chandelier,Double Vanity,Eat-in Kitchen,High Speed Internet Available,Natural Woodwork,Paneling,Pantry,Wainscoting,Walk-In Closet(s) |
|---|---|
| Flooring | Carpet,Ceramic Tile |
| Fireplace Features | Brick,Family Room,Living Room,Raised Hearth,Wood Burning,Other |
| Fireplaces Total | 1 |
| Dining Areas | 2 |
| Living Areas | 1 |
| Room Count | 9 |
| Half Baths | 1 |
| Lock Box Type | Supra |
| Total Bedrooms | 3 |
| Total Baths | 4 |
| Window Features | Window Coverings |
| Laundry Features | Electric Dryer Hookup,Utility Room,Full Size W/D Area,Dryer Hookup,Washer Hookup |
Exterior Features
| Exterior Features | Covered Patio/Porch,Gas Grill,Rain Gutters,Lighting,Outdoor Grill,Outdoor Kitchen |
|---|---|
| Lot Features | Many Trees,Sprinkler System |
| Vegetation | Grassed,Partially Wooded |
| Fencing | Back Yard,Fenced,Full,Metal,Wood |
| Soil Type | Unknown |
| Other Structures | Outdoor Kitchen,Shed(s),Storage,Other |
| Lot Size Source | Public Records |
| Parking Features | Additional Parking,Concrete,Direct Access,Driveway,Garage,Garage Door Opener,Garage Faces Side,Garage Single Door,Kitchen Level,Side By Side |
| Lot Size | .5 to < 1 Acre |
| Covered Spaces | 2 |
| Foundation | Slab |
| Pool Features | Gunite,Heated,In Ground,Outdoor Pool,Pool Sweep,Pool/Spa Combo,Water Feature |
| Lot Size Area | 0.8370 |
| Lot Size Dimensions | 279x144x279x148 |
| Lot Size Units | Acres |
| Structural Style | Single Detached |
| Garage Y/N | Yes |
| Lot Size Square Feet | 36459.7200 |
| Lot Size Acres | 0.8370 |
| Patio And Porch Features | Covered,Enclosed,Front Porch,Glass Enclosed,Patio,Screened |
| Attached Garage Y/N | Yes |
Amenities
- Foreclosure
- Views
- Short Sale
- New Construction
- Adult 55+
- Lease To Own
- No HOA Fees
- Furnished
- Primary On Main
- Air Conditioning
- Seller Finance
- Green
- Fixer Upper
- Horse
- Golf
- Fireplace
- Deck
- Garage
- Basement
- Pool
Property vs Single Family Average in 76248
Price
Taxes
Year Built
Visits
 © 2026 North Texas Real Estate Information Systems, Inc. All rights reserved. Disclaimer: All information deemed reliable but not guaranteed and should be independently verified. All properties are subject to prior sale, change or withdrawal. Neither listing broker(s) nor Lisa Birdsong Group shall be responsible for any typographical errors, misinformation, misprints and shall be held totally harmless. The database information herein is provided from and copyrighted by the North Texas Real Estate
