
Open House Sat, Nov 14th 02:00 PM - 04:00 PM
Address
4644 Sundance Drive, Plano, TX
Price
$ 850,000
Property Attributes
- MLS#21428481
- TypeSingle Family
- Listing Status Active
- CountyCOLLIN
- CityPlano
- NeighborhoodDeerfield West
- Zip75024
- StyleSingle Family Residence
- Year Built1994
- Taxes$ 14464
- Price$ 850,000
- Bedrooms5
- Full Bathrooms4
- Half Bathrooms0
- Sqr Footage4357
- Lot Size0.25 Acres
Data Source:
North Texas Real Estate Info Systems (NTREIS)
Property Description
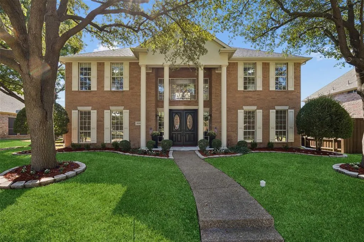
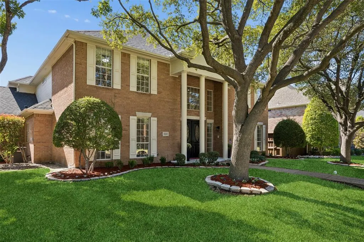
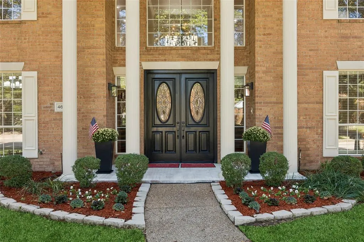
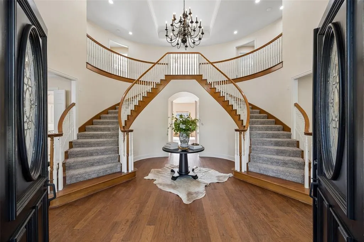
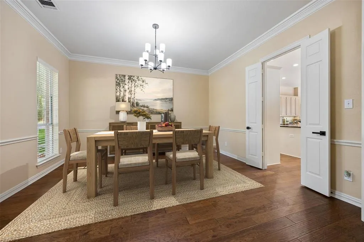
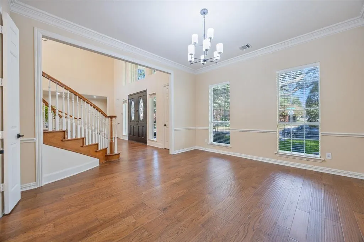
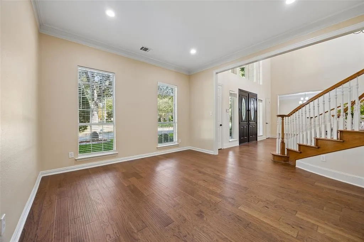
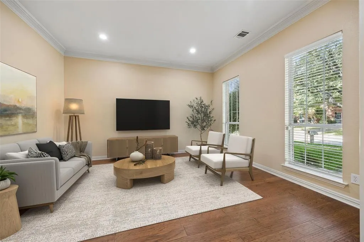
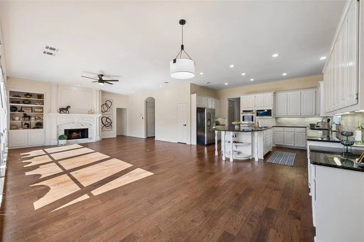
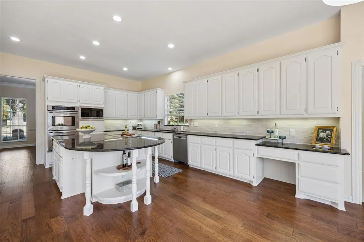
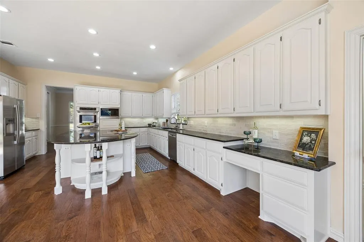
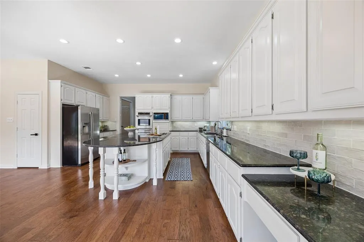
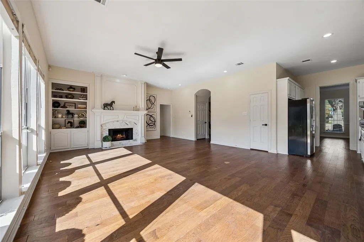
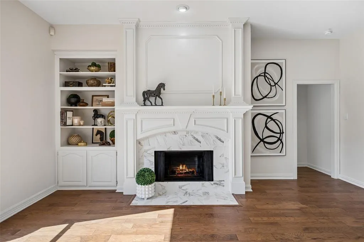
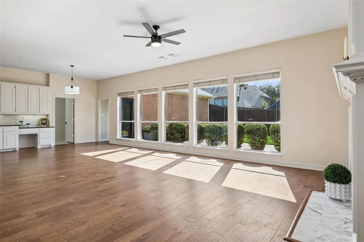
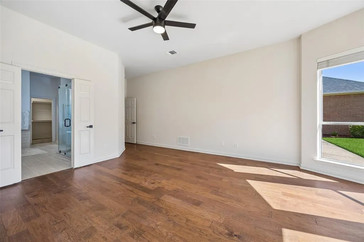
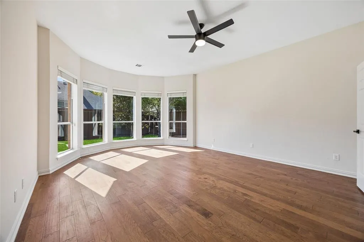
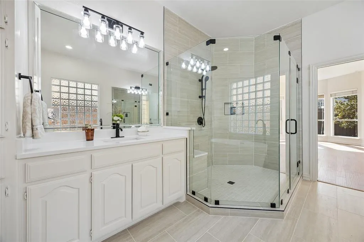
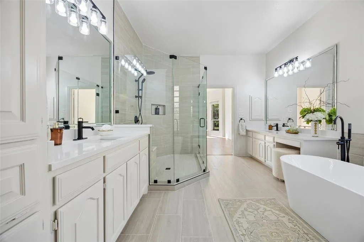
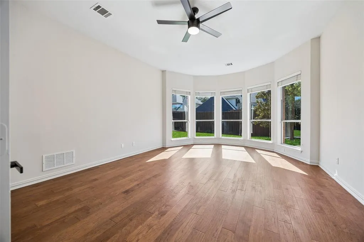
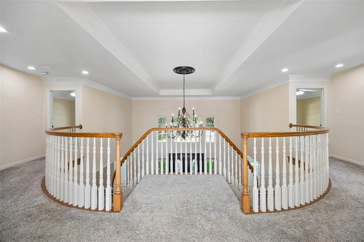
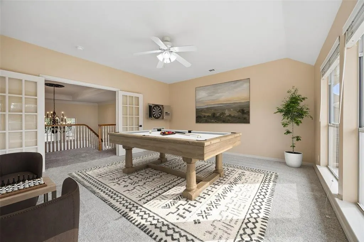
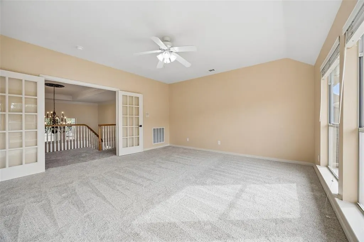
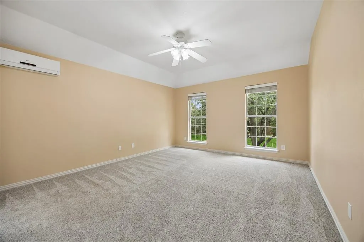
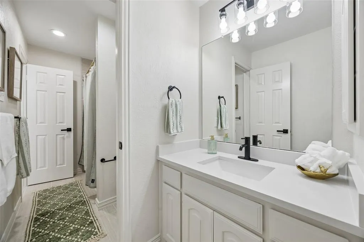
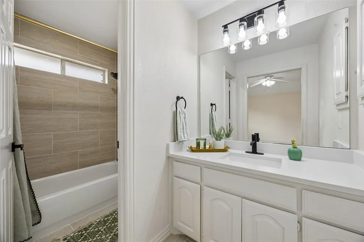
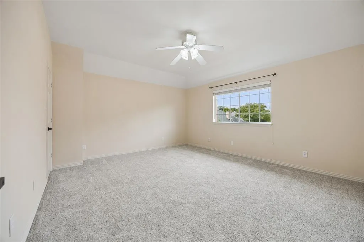
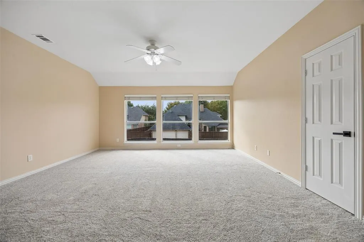
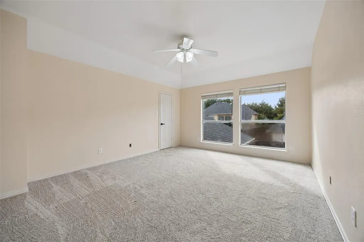
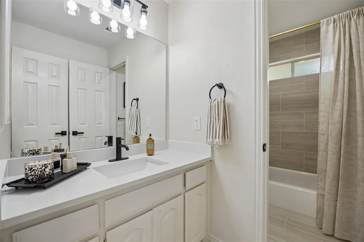
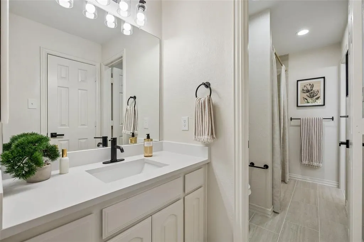
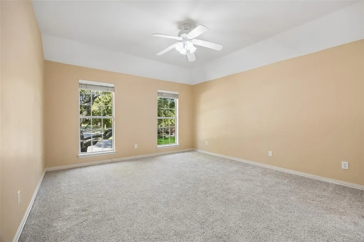
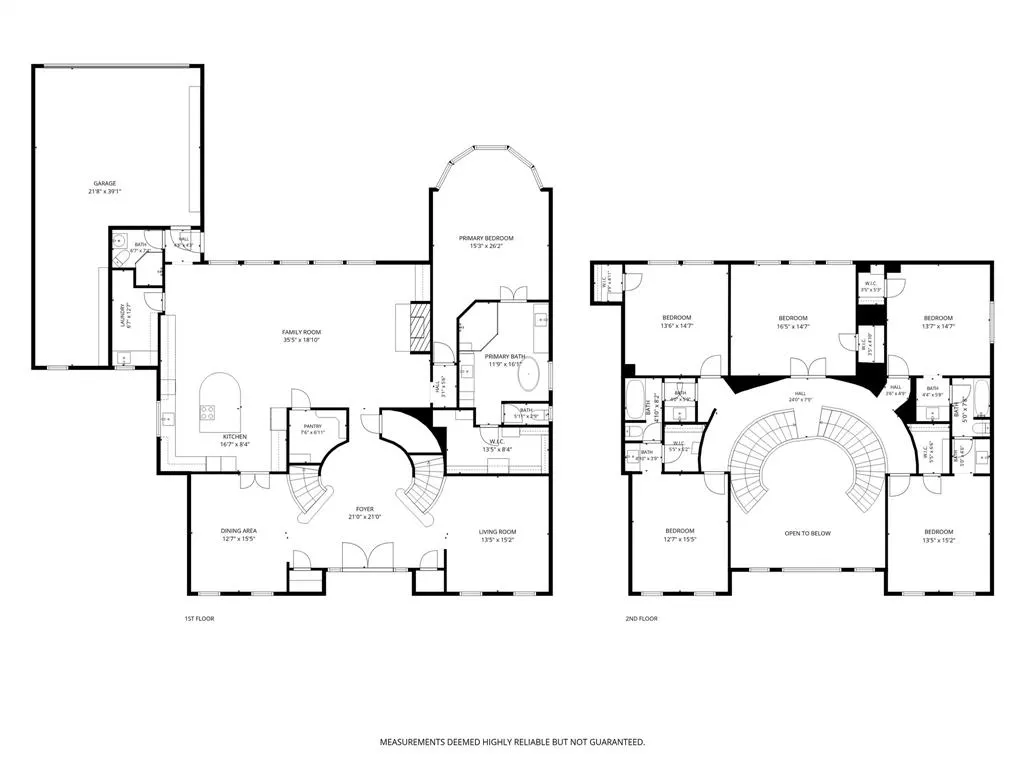
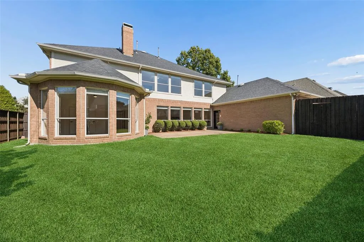
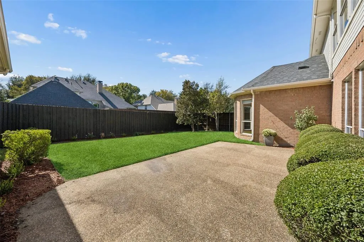
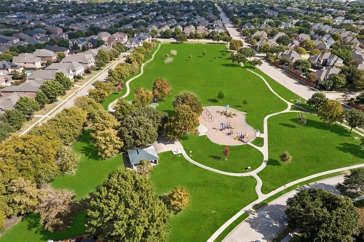
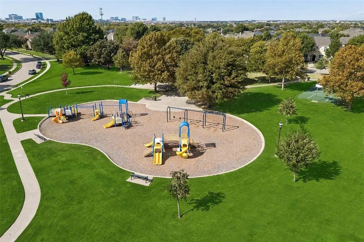
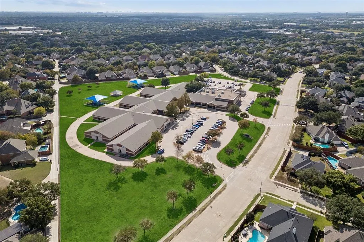
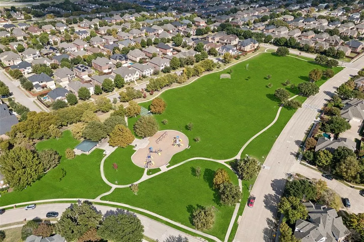
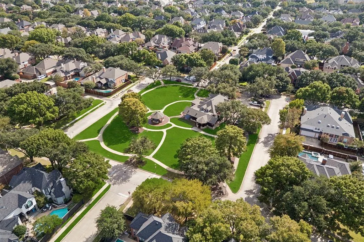
Discover timeless elegance and modern updates in the sought-after Deerfield neighborhood of West Plano. This beautifully maintained, north-facing, original-owner home at 4644 Sundance Drive offers 5 spacious bedrooms, 4 full bathrooms, 4,357 square feet, and a 3 car tandem garage on a quarter-acre lot. A grand entry with soaring ceilings, a dramatic double curved staircase, and abundant natural light creates an unforgettable first impression. The inviting floor plan features engineered wood floors on the main level, updated lighting, a spacious living room with fireplace, formal dining, and an expansive kitchen with granite countertops, a large island, freshly painted cabinetry, updated backsplash, stainless steel appliances, new microwave, double ovens, and a 36-inch Jenn-Air five-burner electric cooktop. The first-floor primary retreat features a beautifully updated bathroom with a freestanding soaking tub, quartz countertops, separate vanities, and a generous walk-in closet. A second full bathroom on the main level offers convenient backyard access. Upstairs, discover four generously sized bedrooms with walk-in closets, two additional full bathrooms, and a spacious game or media room ideal for entertaining. Additional highlights include a 2019 roof, updated garage door opener, mature shade trees, and a private backyard with room to create your ideal outdoor retreat. Enjoy the charm of Deerfield's tree-lined streets, neighborhood parks, and celebrated holiday lights tradition, with convenient access to Legacy West, The Shops at Legacy, Arbor Hills Nature Preserve, shopping, dining, and major commuter routes. Lifetime Fitness is within walking distance. Located in Plano ISD, with Haun Elementary, Robinson Middle School, Jasper High School, and Plano West Senior High School listed for the property. Experience classic architecture, thoughtful updates, and an exceptional West Plano location. Schedule your private showing today!
| Elementary School |
|---|
| Haun Elementary School |
| Price History | |
|---|---|
| 11/6/2026 | Listed $850,000 |
General Features
| Heating | Central |
|---|---|
| Cooling | Central Air |
| Utilities | City Sewer,City Water |
| Possession | Closing/Funding |
| Roof | Composition |
| Appliances | Dishwasher,Disposal,Electric Cooktop,Electric Oven,Gas Water Heater,Microwave,Double Oven,Vented Exhaust Fan,Water Filter |
| Assoc Fees | 800 |
| Number of Garage Spaces | 3 |
| School District | Plano ISD |
| HOA Fee Includes | Management Fees |
| Exclusions | See agent for any exclusions. |
| Year Built | 1994 |
| Levels | Two |
| Unexempt Taxes | 14464 |
| Will Subdivide | No |
| Property Subtype | Single Family Residence |
| Subdivision Name | Deerfield West |
| Transaction Type | For Sale |
| County | Collin |
| Property Type | Residential |
| Security Features | Carbon Monoxide Detector(s),Smoke Detector(s) |
| Construction Materials | Brick |
| Association Fee Frequency | Annually |
| Year Built Details | Preowned |
| HOA Type | Mandatory |
| Special Notes | Aerial Photo |
| Full Baths | 4 |
| Status | Active |
| Directions | GPS |
| City | Plano |
| Elementary School Name | Haun |
| High School | Jasper |
| Open House | Public: Sat Nov 7,2:00PM-4:00PM |
| Elementary School | Haun |
| Virtual Tour URL Unbranded | https://www.propertypanorama.com/instaview/ntreis/21428481 |
| Virtual Tour URL Branded | my.matterport.com/show/?m=d22d7b9g7NL |
| Standard Status | Active |
Interior Features
| Interior Features | Kitchen Island,Multiple Staircases,Open Floorplan |
|---|---|
| Flooring | Carpet,Engineered Wood |
| Fireplace Features | Wood Burning |
| Fireplaces Total | 1 |
| Dining Areas | 2 |
| Living Areas | 3 |
| Room Count | 16 |
| Lock Box Type | Supra |
| Total Bedrooms | 5 |
| Total Baths | 4 |
| Window Features | Bay Window(s),Window Coverings |
| Laundry Features | Full Size W/D Area |
Exterior Features
| Lot Features | Subdivision |
|---|---|
| Garage Length | 39 |
| Garage Width | 22 |
| Parking Features | Alley Access,Epoxy Flooring,Garage,Garage Faces Rear,Garage Single Door,Oversized,Private,Tandem |
| Lot Size | Less Than .5 Acre (not Zero) |
| Covered Spaces | 3 |
| Foundation | Slab |
| Lot Size Area | 0.2500 |
| Lot Size Units | Acres |
| Structural Style | Single Detached |
| Garage Y/N | Yes |
| Lot Size Square Feet | 10890.0000 |
| Lot Size Acres | 0.2500 |
| Attached Garage Y/N | Yes |
Amenities
- Foreclosure
- Views
- Short Sale
- New Construction
- Adult 55+
- Lease To Own
- No HOA Fees
- Furnished
- Primary On Main
- Air Conditioning
- Seller Finance
- Green
- Fixer Upper
- Horse
- Golf
- Fireplace
- Deck
- Garage
- Basement
- Pool
Property vs Single Family Average in 75024
Price
Taxes
Year Built
Visits
 © 2026 North Texas Real Estate Information Systems, Inc. All rights reserved. Disclaimer: All information deemed reliable but not guaranteed and should be independently verified. All properties are subject to prior sale, change or withdrawal. Neither listing broker(s) nor Lisa Birdsong Group shall be responsible for any typographical errors, misinformation, misprints and shall be held totally harmless. The database information herein is provided from and copyrighted by the North Texas Real Estate
