
Open House Sun, Nov 8th 01:00 PM - 03:00 PM - Views



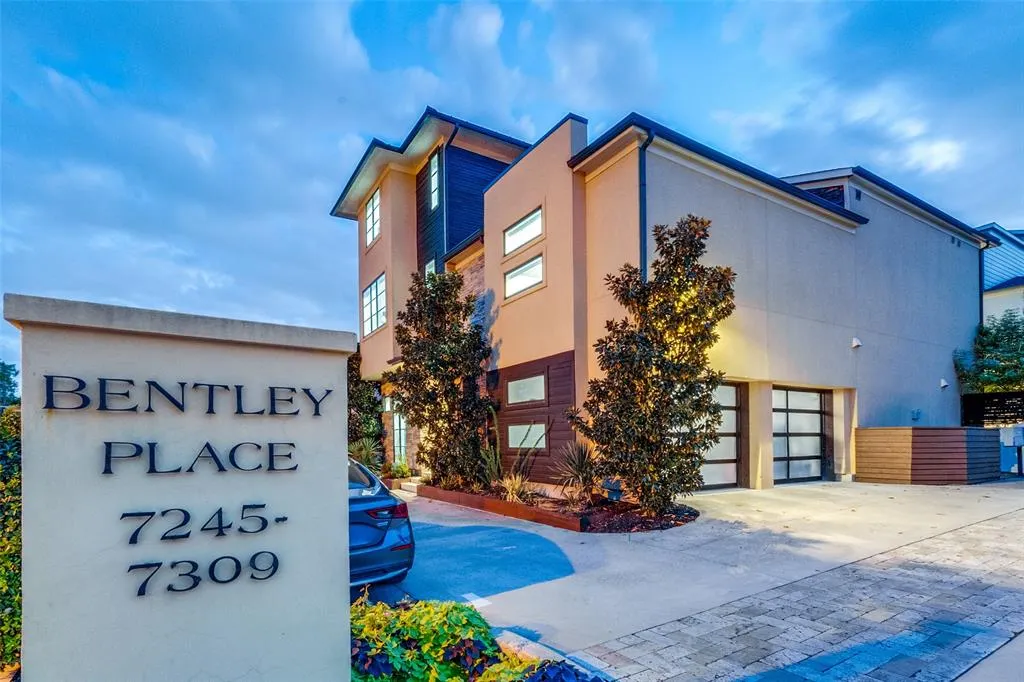
Address
7265 Inwood Road, Dallas, TX
Price
$ 1,775,000
Property Attributes
- MLS#21412357
- TypeSingle Family
- Listing Status Active
- CountyDALLAS
- CityDallas
- NeighborhoodBentley Place
- Zip75209
- StyleContemporary/Modern
- Year Built2017
- Taxes$ 28274
- Price$ 1,775,000
- Bedrooms4
- Full Bathrooms5
- Half Bathrooms1
- Sqr Footage5022
- Lot Size0.094 Acres
Data Source:
North Texas Real Estate Info Systems (NTREIS)
Property Description
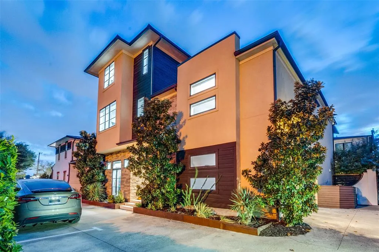
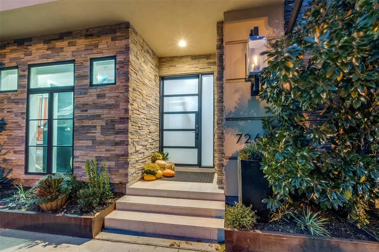
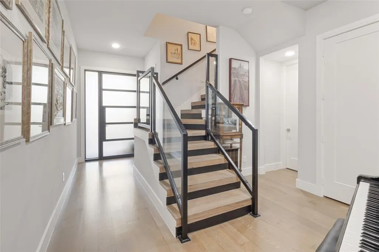
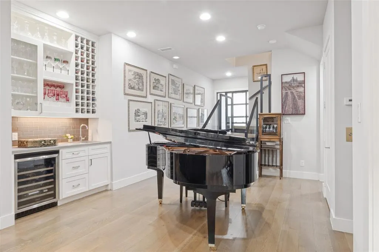
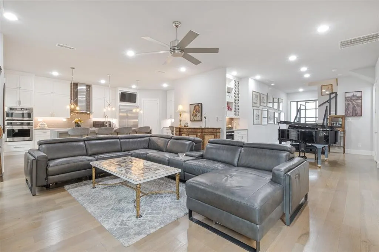
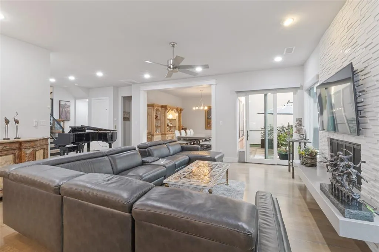
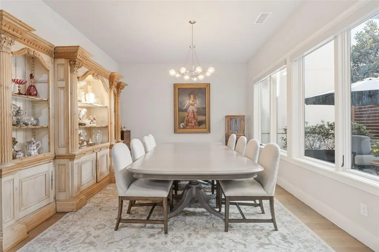
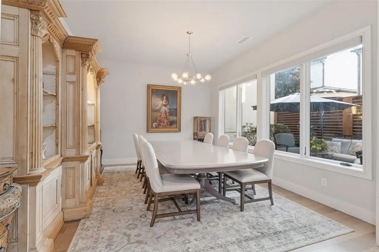
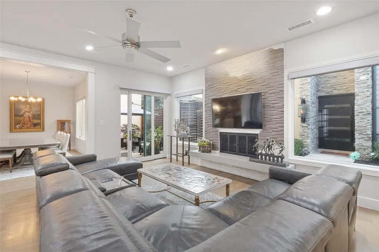
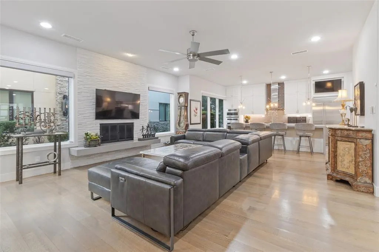
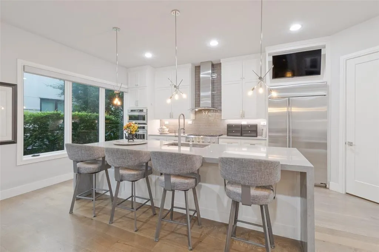
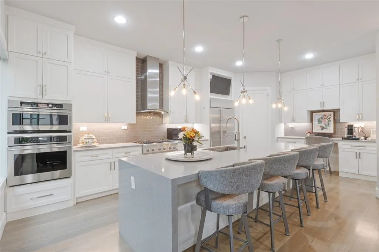
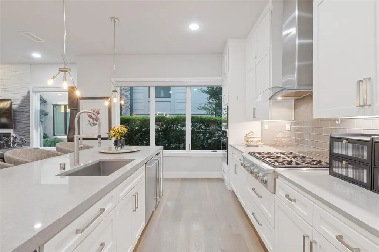
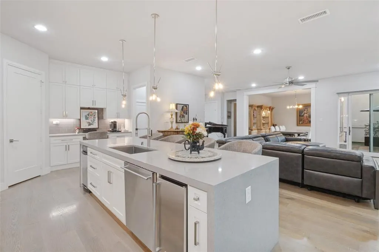
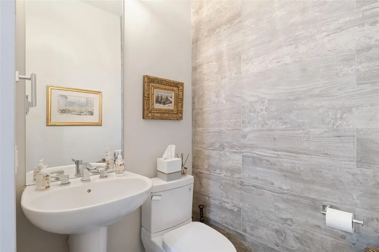
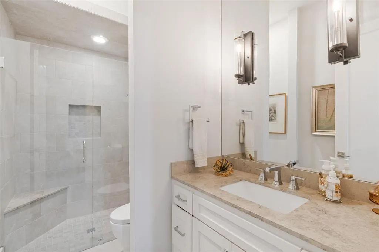
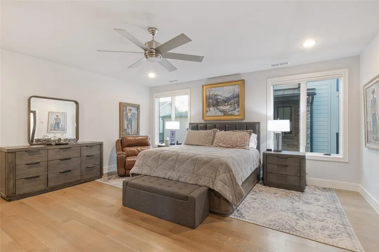
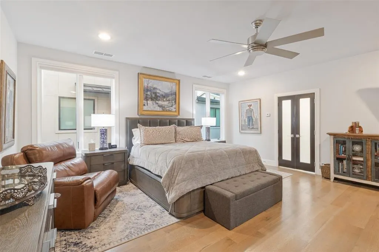
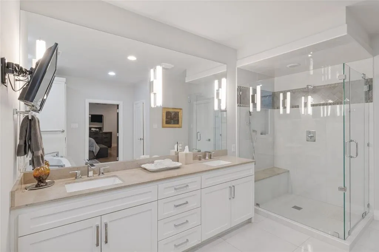
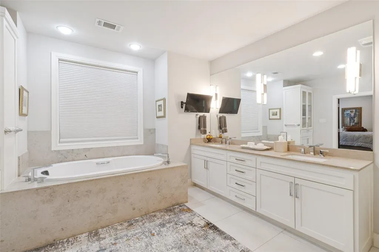
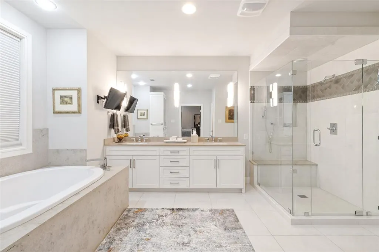
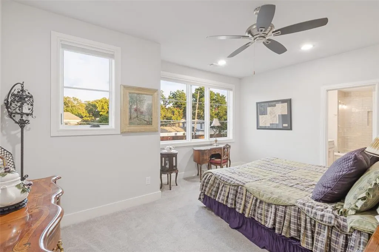
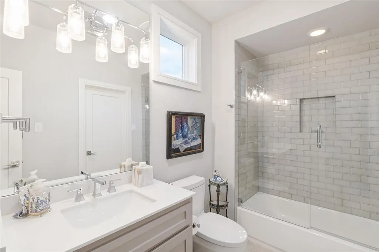
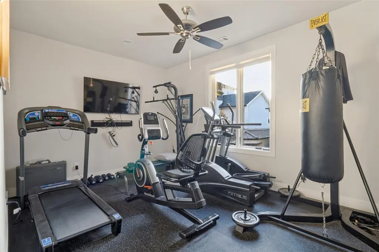
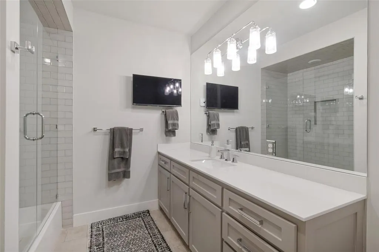
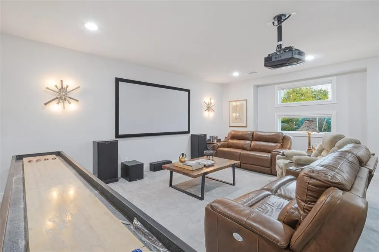
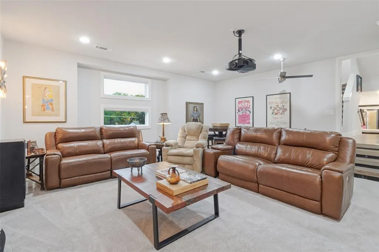
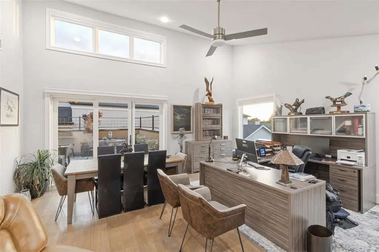
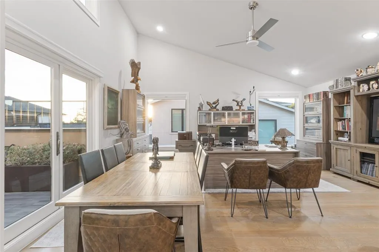
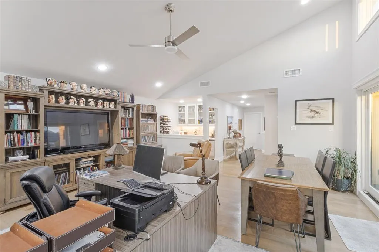
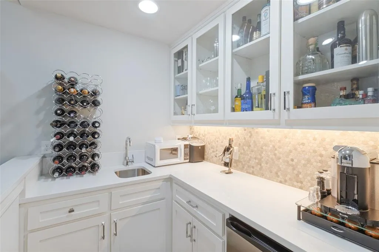
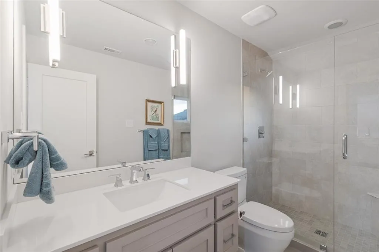
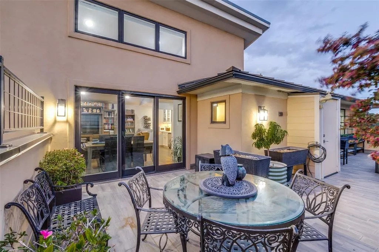
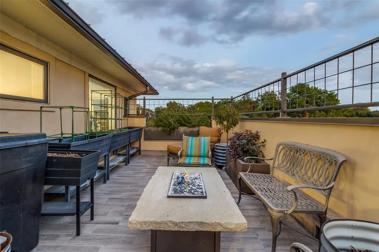
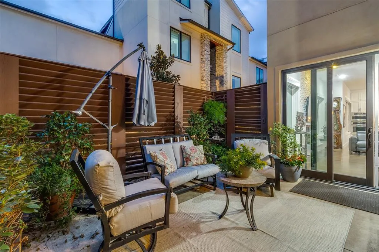
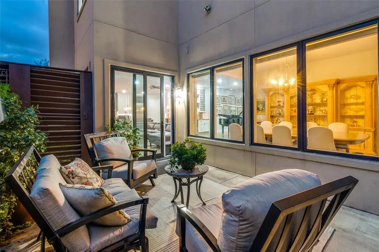
Designed by noted Dallas architect Allan Ross of Waal Architecture, this residence offers striking contemporary design, exceptional privacy, an ELEVATOR serving all floors, and effortless lock-and-leave living. Privately positioned behind mature landscaping within an intimate boutique enclave, this approximately 5,022-square-foot, 4-bedroom, 5.1-bath residence features light-filled interiors, 10-foot ceilings, wide-plank wood floors, and refined finishes throughout. The open-concept chef's kitchen flows seamlessly into the living and dining areas and is appointed with GE Monogram appliances, a Thor ice maker, and generous walk-in pantry. Multiple indoor and outdoor living spaces include a private side courtyard and a rooftop terrace surrounded by mature oak trees with views toward the Dallas skyline—an exceptional setting for entertaining or relaxing. An elevator provides convenient access to all three levels. The expansive game room is designed for entertaining with a large projection screen, projector, and shuffleboard table, all of which convey with the residence. A downstairs bedroom is currently outfitted with a golf simulator that will also be conveyed, while a dedicated workout room with rubber flooring provides a private space for fitness at home. Just moments from Inwood Village and nearby Tom Thumb, the residence combines sophisticated design, privacy, and exceptional convenience to shopping, dining, and everyday amenities.
| Elementary School |
|---|
| Polk Elementary School |
| Price History | |
|---|---|
| 10/21/2026 | Listed $1,775,000 |
General Features
| Heating | Electric |
|---|---|
| Cooling | Electric |
| Utilities | City Sewer,City Water |
| Possession | Negotiable |
| Appliances | Built-in Refrigerator,Dishwasher,Disposal,Gas Cooktop,Ice Maker,Convection Oven,Plumbed For Gas in Kitchen,Refrigerator,Trash Compactor,Vented Exhaust Fan |
| Assoc Fees | 4000 |
| Number of Garage Spaces | 2 |
| School District | Dallas ISD |
| HOA Fee Includes | Maintenance Grounds |
| Year Built | 2017 |
| Architectural Style | Contemporary/Modern |
| Levels | Three Or More |
| Unexempt Taxes | 28274 |
| Will Subdivide | No |
| Property Subtype | Single Family Residence |
| Subdivision Name | Bentley Place |
| Transaction Type | For Sale |
| County | Dallas |
| Property Type | Residential |
| Security Features | Burglar,Security System,Smoke Detector(s) |
| Association Fee Frequency | Annually |
| Year Built Details | Preowned |
| HOA Type | Mandatory |
| Full Baths | 5 |
| Status | Active |
| Directions | USE GPS |
| City | Dallas |
| Elementary School Name | Polk |
| High School | Jefferson |
| Open House | Public: Sun Nov 8,1:00PM-3:00PM |
| Elementary School | Polk |
| Virtual Tour URL Unbranded | https://www.propertypanorama.com/instaview/ntreis/21412357 |
| Standard Status | Active |
| Listing Terms | Contact Agent |
Interior Features
| Interior Features | Built-in Features,Cable TV Available,Chandelier,Decorative Lighting,Eat-in Kitchen,Elevator,High Speed Internet Available,Kitchen Island,Open Floorplan,Pantry,Walk-In Closet(s),Wet Bar |
|---|---|
| Flooring | Carpet,Wood |
| Fireplace Features | Living Room,Stone |
| Fireplaces Total | 1 |
| Dining Areas | 1 |
| Living Areas | 3 |
| Room Count | 11 |
| Half Baths | 1 |
| Lock Box Type | Blue iBox |
| Total Bedrooms | 4 |
| Total Baths | 6 |
| Window Features | Electric Shades,Window Coverings |
| Laundry Features | In Hall,Utility Room,Full Size W/D Area |
Exterior Features
| Fencing | Fenced,Privacy,Wood |
|---|---|
| Parking Features | Additional Parking,Enclosed,Garage,Garage Door Opener,Garage Faces Side |
| Lot Size | Less Than .5 Acre (not Zero) |
| Covered Spaces | 2 |
| Foundation | Slab |
| Lot Size Area | 0.0940 |
| Lot Size Units | Acres |
| Structural Style | Single Detached |
| Garage Y/N | Yes |
| Lot Size Square Feet | 4094.6400 |
| Lot Size Acres | 0.0940 |
| Patio And Porch Features | Patio,Roof Top Deck/Patio,Wrap Around |
| Attached Garage Y/N | Yes |
Amenities
- Foreclosure
- Views
- Short Sale
- New Construction
- Adult 55+
- Lease To Own
- No HOA Fees
- Furnished
- Primary On Main
- Air Conditioning
- Seller Finance
- Green
- Fixer Upper
- Horse
- Golf
- Fireplace
- Deck
- Garage
- Basement
- Pool
Property vs Single Family Average in 75209
Price
Taxes
Year Built
Visits
 © 2026 North Texas Real Estate Information Systems, Inc. All rights reserved. Disclaimer: All information deemed reliable but not guaranteed and should be independently verified. All properties are subject to prior sale, change or withdrawal. Neither listing broker(s) nor Lisa Birdsong Group shall be responsible for any typographical errors, misinformation, misprints and shall be held totally harmless. The database information herein is provided from and copyrighted by the North Texas Real Estate
