
Address
1422 Pine Hill Drive, Garland, TX
Price
$ 415,000
Property Attributes
- MLS#21402275
- TypeSingle Family
- Listing Status Active
- CountyDALLAS
- CityGarland
- NeighborhoodClub Hill Estates
- Zip75043
- StyleSingle Family Residence
- Year Built1975
- Taxes$ 10225
- Price$ 415,000
- Bedrooms4
- Full Bathrooms3
- Half Bathrooms0
- Sqr Footage3274
- Lot Size0.233 Acres
Data Source:
North Texas Real Estate Info Systems (NTREIS)
Property Description
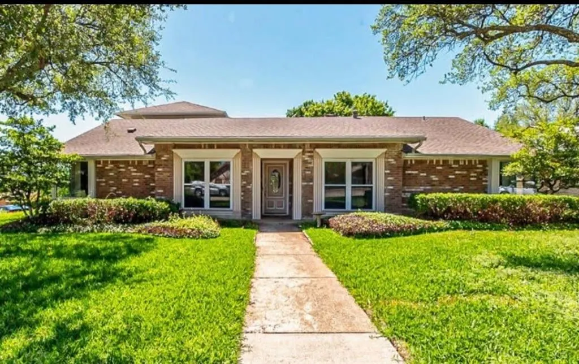
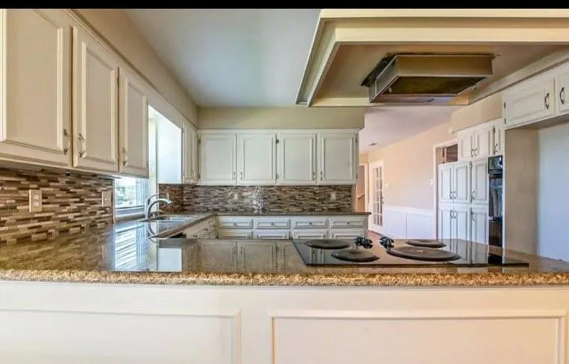
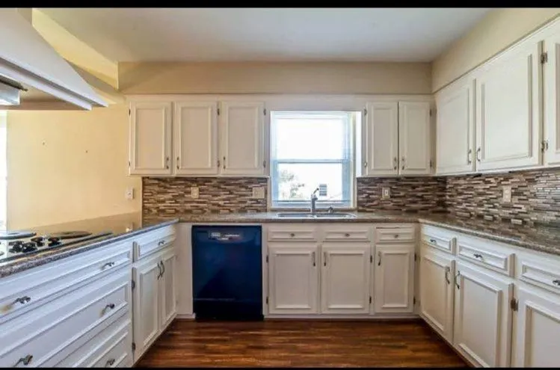
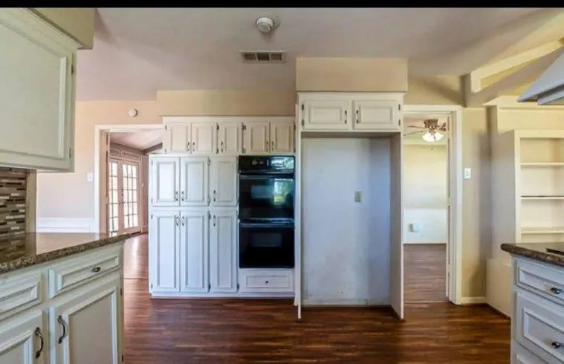
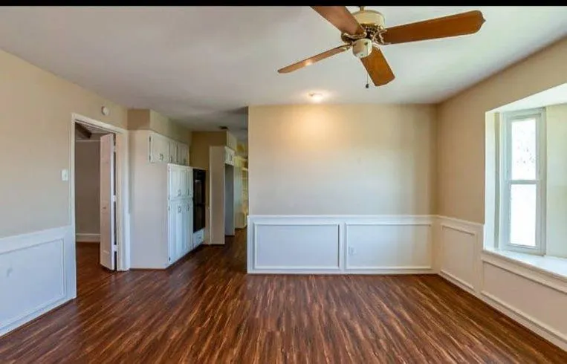
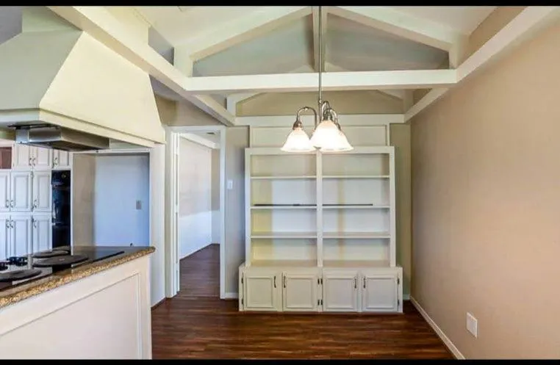
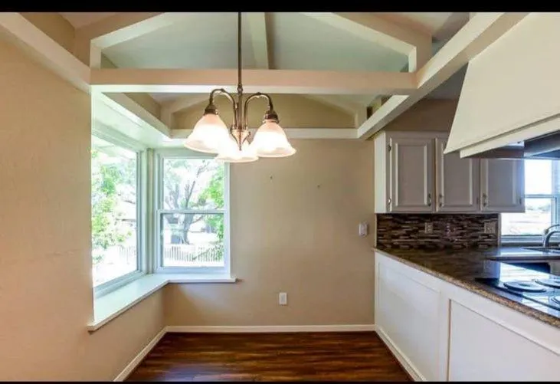
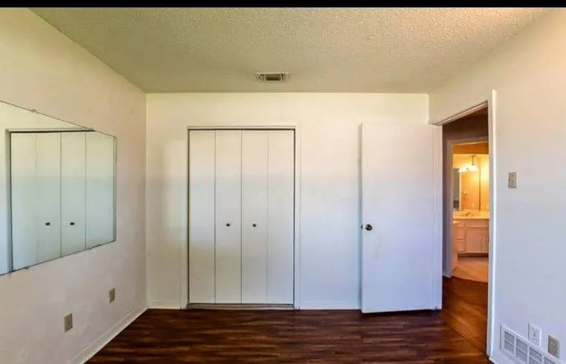
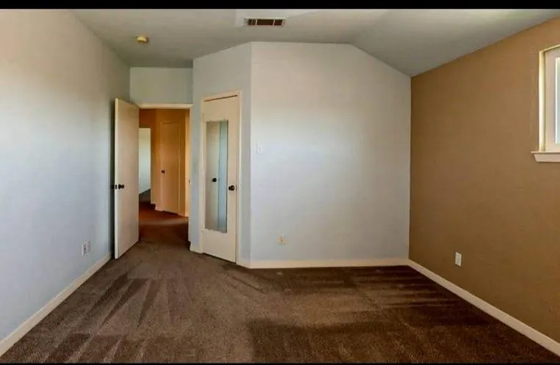
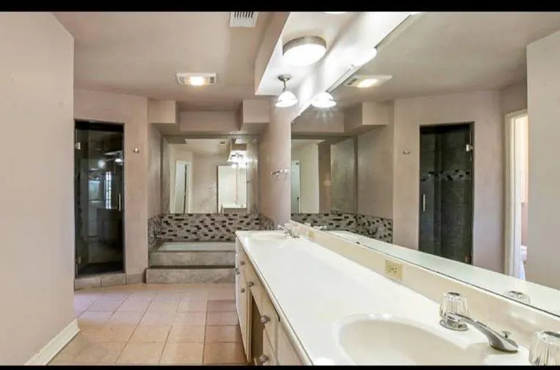
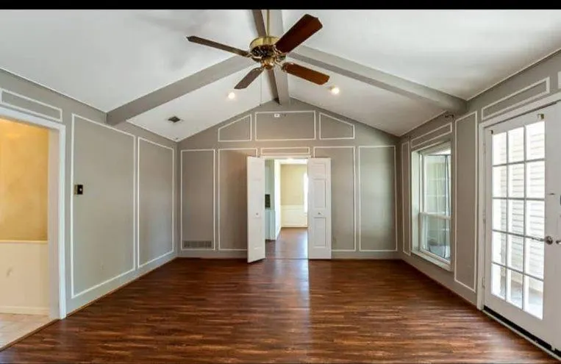
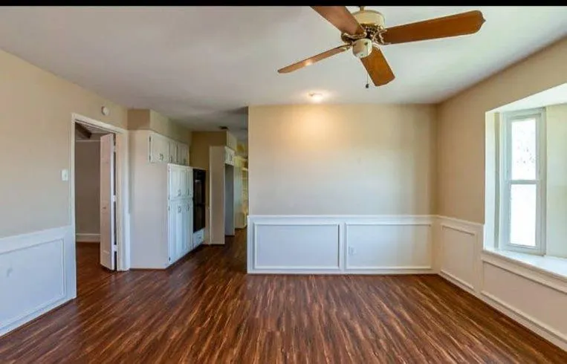
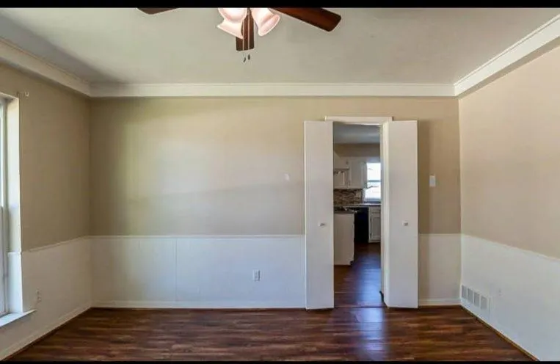
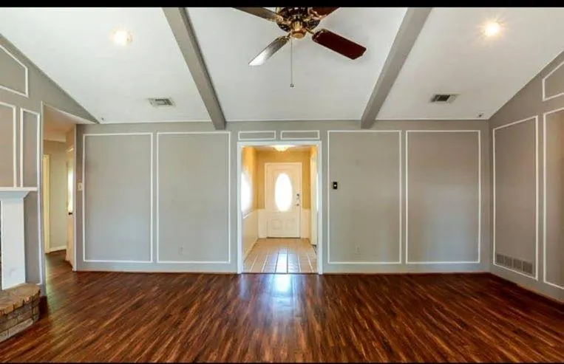
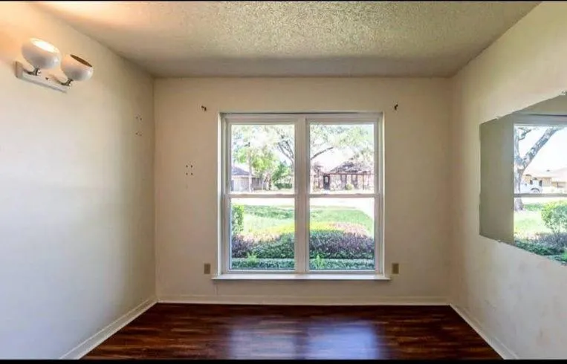
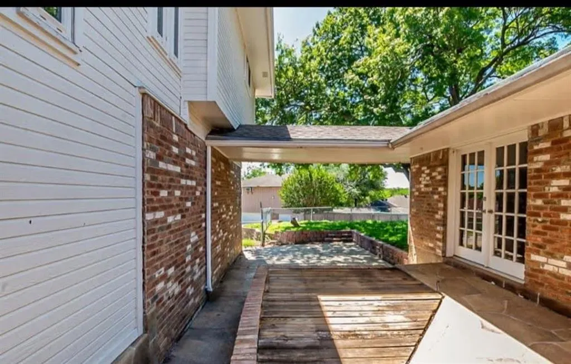
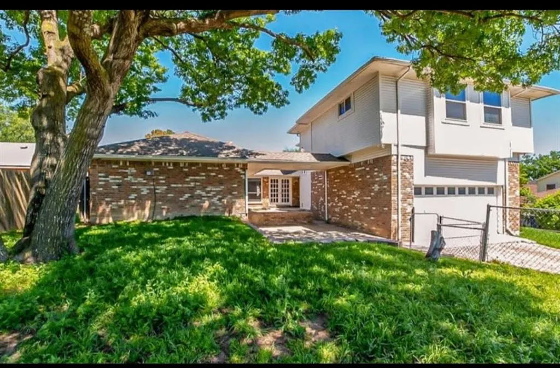
This spacious custom-built home in a desirable, established neighborhood offers four-plus bedrooms and three full bathrooms, designed with comfort and convenience in mind. Recently updated, it’s ready for its next family. The modern floor plan features split bedrooms across two levels, ideal for multi-generational living. Upstairs, extra bedrooms with closets provide endless possibilities. With generous space and exceptional value, this home has it all, plus easy access to major amenities and thoroughfares. Home is being sold as-is.
| Elementary School |
|---|
| Choice of School Elementary School |
| Price History | |
|---|---|
| 11/1/2026 | Listed $415,000 |
General Features
| Heating | Electric |
|---|---|
| Cooling | Central Air |
| Utilities | Asphalt,Cable Available,City Sewer,City Water,Concrete,Curbs |
| Possession | Negotiable |
| Roof | Shingle |
| Appliances | Dishwasher,Disposal |
| Easements | Utilities |
| Number of Garage Spaces | 2 |
| School District | Garland ISD |
| Exclusions | Personal items |
| Year Built | 1975 |
| Community Features | Community Pool,Fishing,Jogging Path/Bike Path,Lake,Park,Playground,Pool,Sidewalks |
| Levels | Two |
| Unexempt Taxes | 10225 |
| Will Subdivide | No |
| Property Subtype | Single Family Residence |
| Subdivision Name | Club Hill Estates |
| Transaction Type | For Sale |
| County | Dallas |
| Property Type | Residential |
| Security Features | Fire Alarm,Smoke Detector(s) |
| HOA Type | None |
| Full Baths | 3 |
| Status | Active |
| Directions | Traveling on 30E exit Broadway Blvd go north to Merrimac Trail make a right to Pinehill Drive make a right to 1422. |
| City | Garland |
| Elementary School Name | Choice Of School |
| High School | Choice Of School |
| Elementary School | Choice Of School |
| Virtual Tour URL Unbranded | https://www.propertypanorama.com/instaview/ntreis/21402275 |
| Standard Status | Active |
| Listing Terms | Cash,Conventional,FHA,VA Loan |
Interior Features
| Interior Features | Built-in Features,Cable TV Available,Cathedral Ceiling(s),Chandelier,Decorative Lighting,Eat-in Kitchen,Flat Screen Wiring,Granite Counters,High Speed Internet Available,Open Floorplan,Pantry,Sound S |
|---|---|
| Flooring | Carpet,Ceramic Tile,Engineered Wood,Laminate,Vinyl |
| Fireplace Features | Brick,Family Room,Gas,Great Room |
| Fireplaces Total | 1 |
| Dining Areas | 2 |
| Living Areas | 2 |
| Room Count | 12 |
| Lock Box Type | Supra |
| Total Bedrooms | 4 |
| Total Baths | 3 |
| Window Features | Window Coverings |
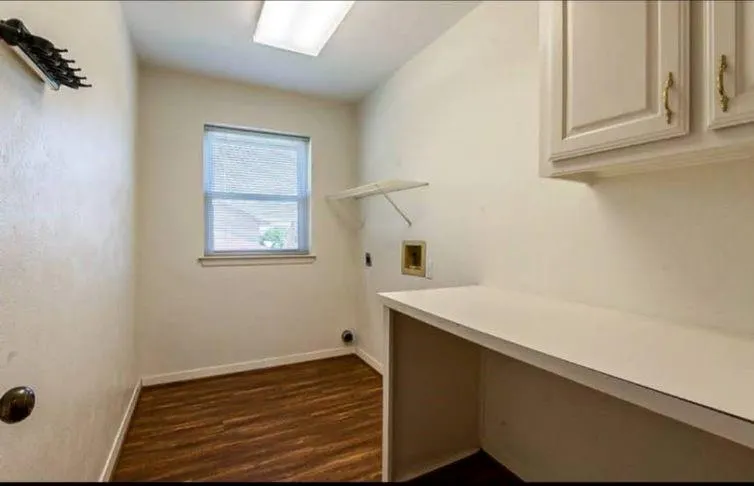
| Laundry Features | Utility Room,Full Size W/D Area,Dryer Hookup,Washer Hookup,On Site |
Exterior Features
| Exterior Features | Rain Gutters,Lighting |
|---|---|
| Lot Features | Corner Lot,Hilly,Interior Lot,Landscaped,Many Trees,Subdivision |
| Fencing | Partial |
| Soil Type | Unknown |
| Garage Length | 20 |
| Garage Width | 20 |
| Parking Features | Additional Parking,Alley Access,Concrete,Driveway,Garage,Garage Door Opener,Garage Faces Rear,On Street,Oversized |
| Lot Size | Less Than .5 Acre (not Zero) |
| Covered Spaces | 2 |
| Foundation | Slab |
| Lot Size Area | 0.2330 |
| Lot Size Units | Acres |
| Structural Style | Single Detached |
| Garage Y/N | Yes |
| Lot Size Square Feet | 10149.4800 |
| Lot Size Acres | 0.2330 |
| Attached Garage Y/N | Yes |
Amenities
- Foreclosure
- Views
- Short Sale
- New Construction
- Adult 55+
- Lease To Own
- No HOA Fees
- Furnished
- Primary On Main
- Air Conditioning
- Seller Finance
- Green
- Fixer Upper
- Horse
- Golf
- Fireplace
- Deck
- Garage
- Basement
- Pool
Property vs Single Family Average in 75043
Price
Taxes
Year Built
 © 2026 North Texas Real Estate Information Systems, Inc. All rights reserved. Disclaimer: All information deemed reliable but not guaranteed and should be independently verified. All properties are subject to prior sale, change or withdrawal. Neither listing broker(s) nor Lisa Birdsong Group shall be responsible for any typographical errors, misinformation, misprints and shall be held totally harmless. The database information herein is provided from and copyrighted by the North Texas Real Estate
