
Open House Sat, Sep 26th 10:00 AM - 01:00 PM








Address
3303 Stonehenge Drive, Richardson, TX
Price
$ 675,000
Property Attributes
- MLS#21394644
- TypeSingle Family
- Listing Status Active
- CountyCOLLIN
- CityRichardson
- NeighborhoodWyndsor Estates Ph I
- Zip75082
- StyleTraditional
- Year Built1992
- Taxes$ 10700
- Price$ 675,000
- Bedrooms5
- Full Bathrooms3
- Half Bathrooms1
- Sqr Footage4056
- Lot Size0.24 Acres
Data Source:
North Texas Real Estate Info Systems (NTREIS)
Property Description
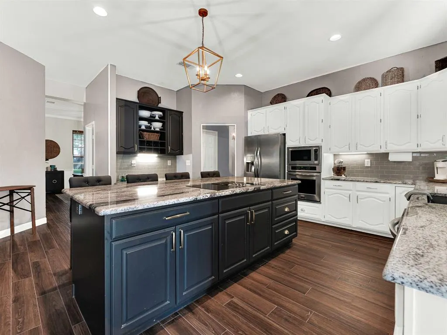
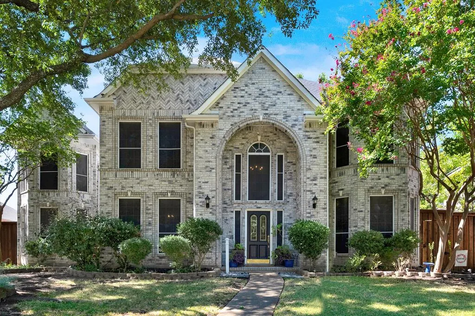
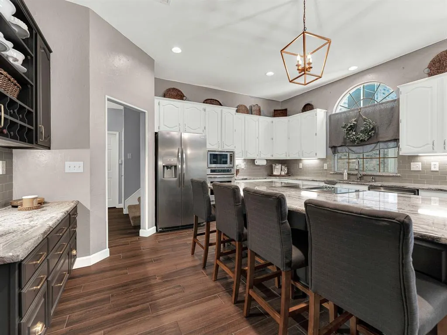
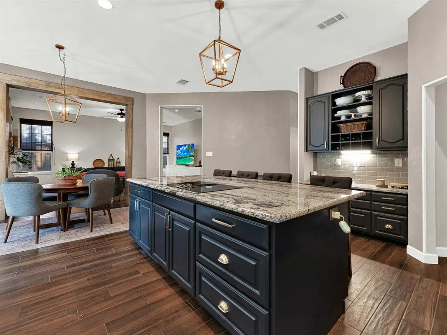
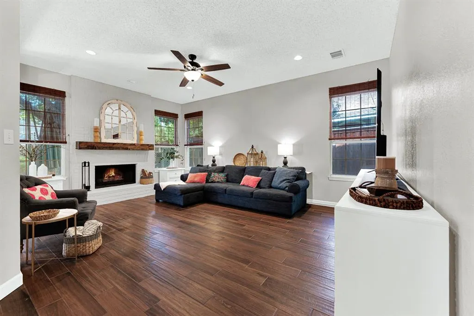
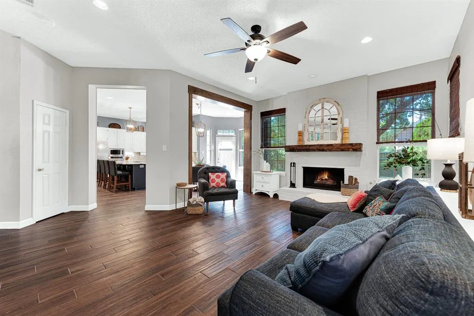
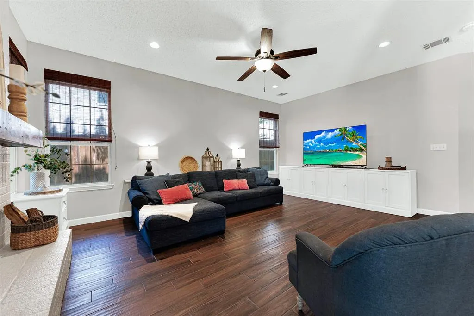
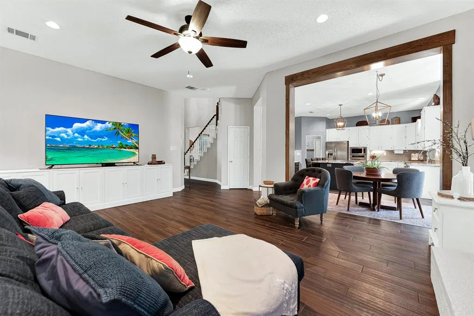
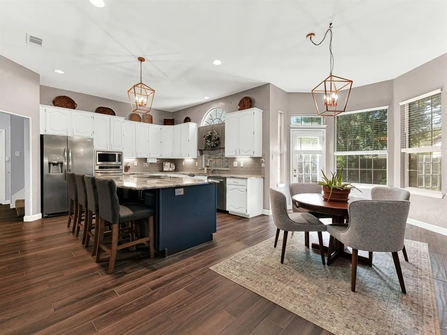
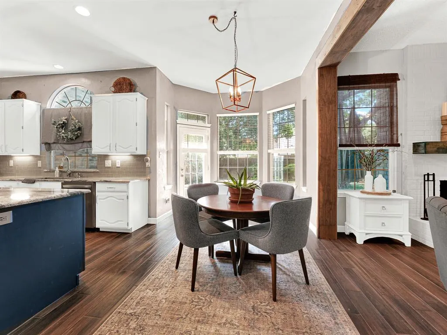
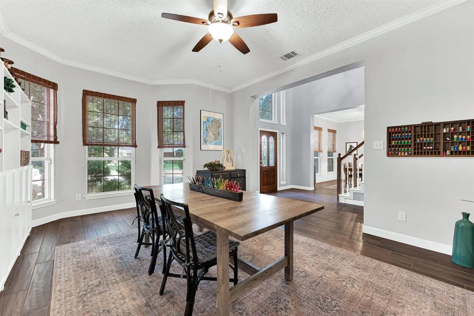
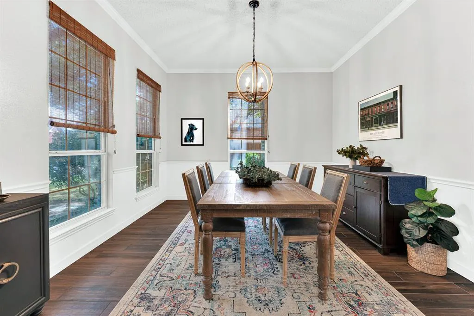
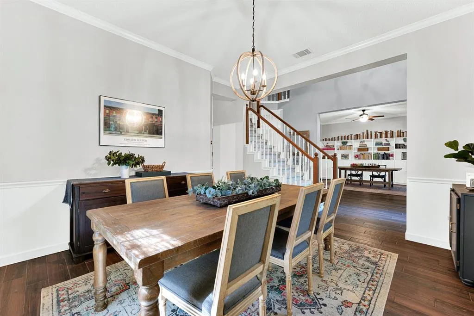
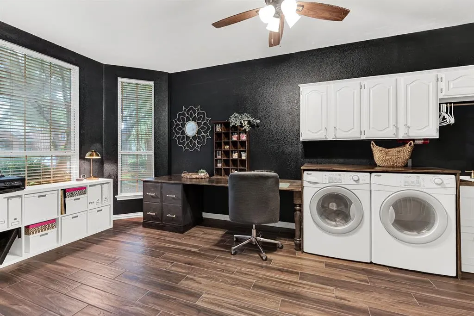
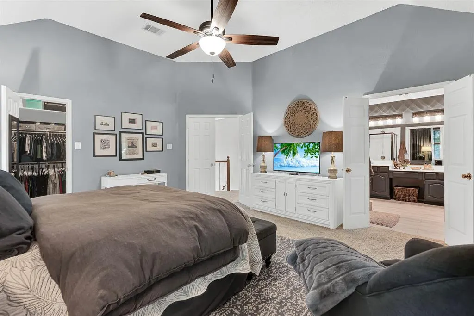
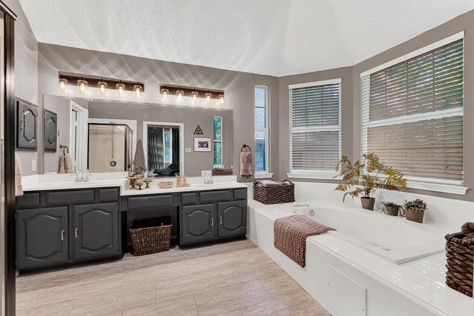
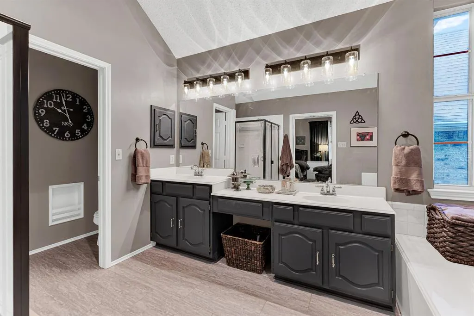
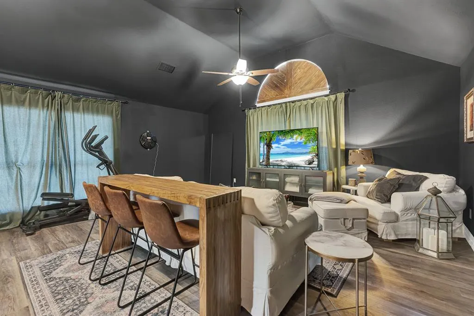
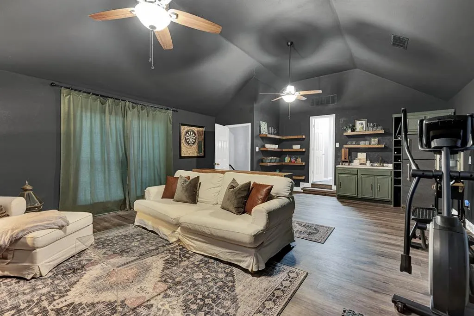
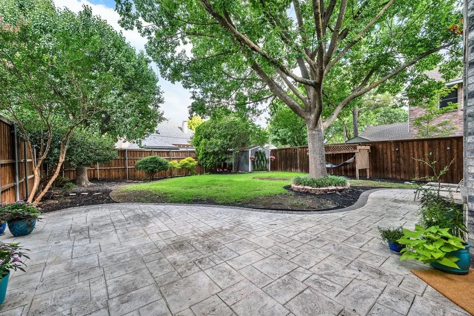
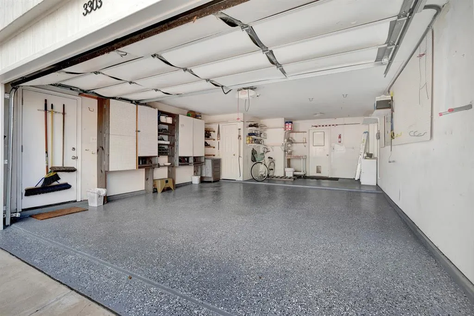
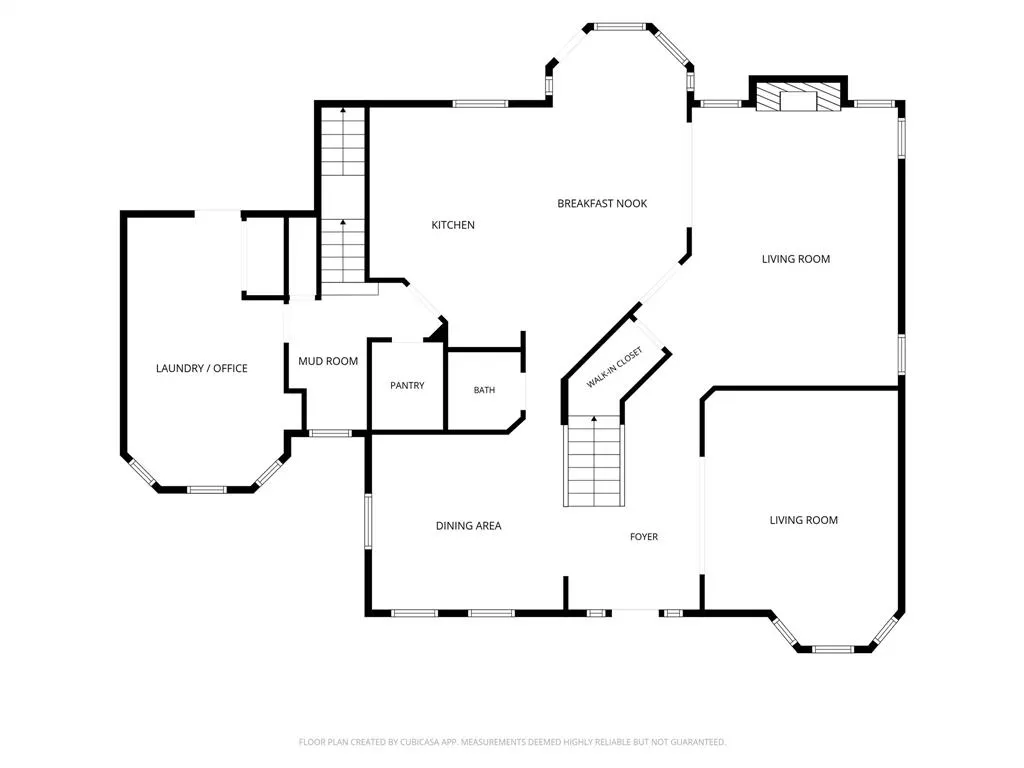
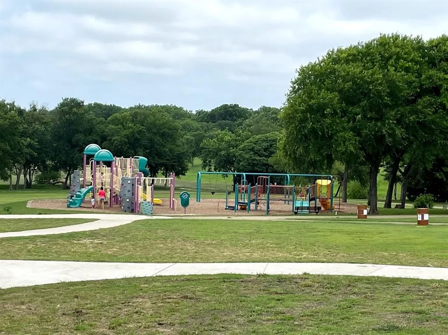
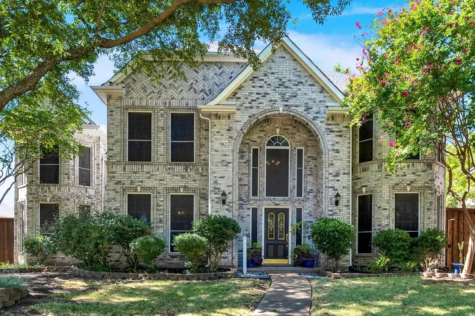
***1% interest-rate buy-down or equivalent closing-cost credit available through the preferred lender!*** Beautifully updated 5-bedroom, 3.5-bath home offering over 4,000 square feet of thoughtfully designed living space, modern upgrades, and exceptional functionality. Five-bedroom homes are a rare find in this area, making this property an outstanding opportunity for growing families, multigenerational living, or those needing extra space to work and play. With over $100,000 in improvements, this move-in-ready home is designed for both everyday living and entertaining. The heart of the home is the stunningly remodeled kitchen, featuring a custom 9-foot island, custom cabinetry, granite countertops, a subway-tile backsplash, and stainless steel appliances. The open layout flows seamlessly into the living and dining areas, creating an ideal gathering space for family and friends. Thoughtful features throughout include a mudroom with built-in seating and storage, spacious secondary bedrooms, multiple ensuite bedroom options, a convenient laundry chute, and a large game and media room with a wet bar, refrigerator, and wine storage. Recent improvements provide peace of mind, including wood-look tile flooring throughout the first floor, updated lighting, new HVAC systems, and new water heaters. Step outside to enjoy the oversized backyard, featuring a stamped-concrete wraparound patio, an 8x10 walk-in storage shed, and plenty of room to relax, play, or entertain. A rare third driveway parking space offers convenient storage for a boat, RV, or trailer. Additional updates include a newer roof, gutters, and fence. Ideally located in the sought-after Plano ISD and within walking distance of Miller Elementary, two city parks, neighborhood walking trails, and playgrounds, this exceptional home combines generous living spaces, extensive upgrades, and outstanding outdoor amenities, making it a rare opportunity for buyers seeking both comfort and convenience.
| Elementary School |
|---|
| Miller Elementary School |
| Price History | |
|---|---|
| 9/25/2026 | Listed $675,000 |
General Features
| Heating | Central,Fireplace(s),Natural Gas |
|---|---|
| Cooling | Ceiling Fan(s),Central Air,Electric |
| Utilities | Alley,City Sewer,City Water,Electricity Available,Electricity Connected,Individual Gas Meter,Individual Water Meter,Natural Gas Available,Sidewalk,Underground Utilities |
| Possession | Closing/Funding |
| Roof | Composition |
| Appliances | Dishwasher,Disposal,Electric Cooktop,Electric Oven,Gas Water Heater,Microwave,Vented Exhaust Fan |
| Assoc Fees | 119 |
| Number of Garage Spaces | 2 |
| School District | Plano ISD |
| HOA Fee Includes | Full Use of Facilities,Management Fees |
| Exclusions | Washer,dryer,fridge in kitchen,bookcases in front room and master closet,and curtains. |
| Year Built | 1992 |
| Architectural Style | Traditional |
| Levels | Two |
| Unexempt Taxes | 10700 |
| Will Subdivide | No |
| Property Subtype | Single Family Residence |
| Subdivision Name | Wyndsor Estates Ph I |
| Transaction Type | For Sale |
| Occupant Type | Owner |
| County | Collin |
| Property Type | Residential |
| Security Features | Carbon Monoxide Detector(s),Smoke Detector(s) |
| Construction Materials | Brick |
| Association Fee Frequency | Quarterly |
| Year Built Details | Preowned |
| HOA Type | Mandatory |
| Full Baths | 3 |
| Status | Active |
| Directions | From George Bush and 75,take Renner Road and go East. Turn right on Brand Rd. Turn left on Exeter Dr.,turn right on Waltham Dr.,turn right on Stonehenge. Home is on the right. Sign in the yard. |
| City | Richardson |
| Other Equipment | Home Theater |
| Elementary School Name | Miller |
| High School | Mcmillen |
| Elementary School | Miller |
| Virtual Tour URL Unbranded | https://www.propertypanorama.com/instaview/ntreis/21394644 |
| Standard Status | Active |
| Listing Terms | Cash,Conventional,FHA,VA Loan |
Interior Features
| Interior Features | Chandelier,Decorative Lighting,Granite Counters,High Speed Internet Available,In-Law Suite Floorplan,Kitchen Island,Pantry,Walk-In Closet(s),Wet Bar |
|---|---|
| Flooring | Carpet,Ceramic Tile,Luxury Vinyl Plank |
| Fireplace Features | Gas,Gas Logs,Gas Starter,Living Room,Raised Hearth |
| Fireplaces Total | 1 |
| Dining Areas | 2 |
| Living Areas | 3 |
| Room Count | 17 |
| Half Baths | 1 |
| Lock Box Type | Supra |
| Total Bedrooms | 5 |
| Total Baths | 4 |
Exterior Features
| Exterior Features | Rain Gutters,RV/Boat Parking,Storage |
|---|---|
| Lot Features | Few Trees,Interior Lot,Landscaped,Lrg. Backyard Grass,Sprinkler System,Subdivision |
| Fencing | Wood |
| Garage Length | 27 |
| Garage Width | 18 |
| Parking Features | Additional Parking,Alley Access,Driveway,Epoxy Flooring,Garage,Garage Door Opener,Garage Double Door,Garage Faces Rear,Oversized,RV Access/Parking,Workshop in Garage |
| Lot Size | Less Than .5 Acre (not Zero) |
| Covered Spaces | 2 |
| Foundation | Slab |
| Lot Size Area | 0.2400 |
| Lot Size Units | Acres |
| Structural Style | Single Detached |
| Garage Y/N | Yes |
| Lot Size Square Feet | 10454.4000 |
| Lot Size Acres | 0.2400 |
| Attached Garage Y/N | Yes |
Amenities
- Foreclosure
- Views
- Short Sale
- New Construction
- Adult 55+
- Lease To Own
- No HOA Fees
- Furnished
- Primary On Main
- Air Conditioning
- Seller Finance
- Green
- Fixer Upper
- Horse
- Golf
- Fireplace
- Deck
- Garage
- Basement
- Pool
Property vs Single Family Average in 75082
Price
Taxes
Year Built
Visits
 © 2026 North Texas Real Estate Information Systems, Inc. All rights reserved. Disclaimer: All information deemed reliable but not guaranteed and should be independently verified. All properties are subject to prior sale, change or withdrawal. Neither listing broker(s) nor Lisa Birdsong Group shall be responsible for any typographical errors, misinformation, misprints and shall be held totally harmless. The database information herein is provided from and copyrighted by the North Texas Real Estate
