
Open House Sat, Sep 26th 12:00 PM - 02:00 PM - New Construction




Address
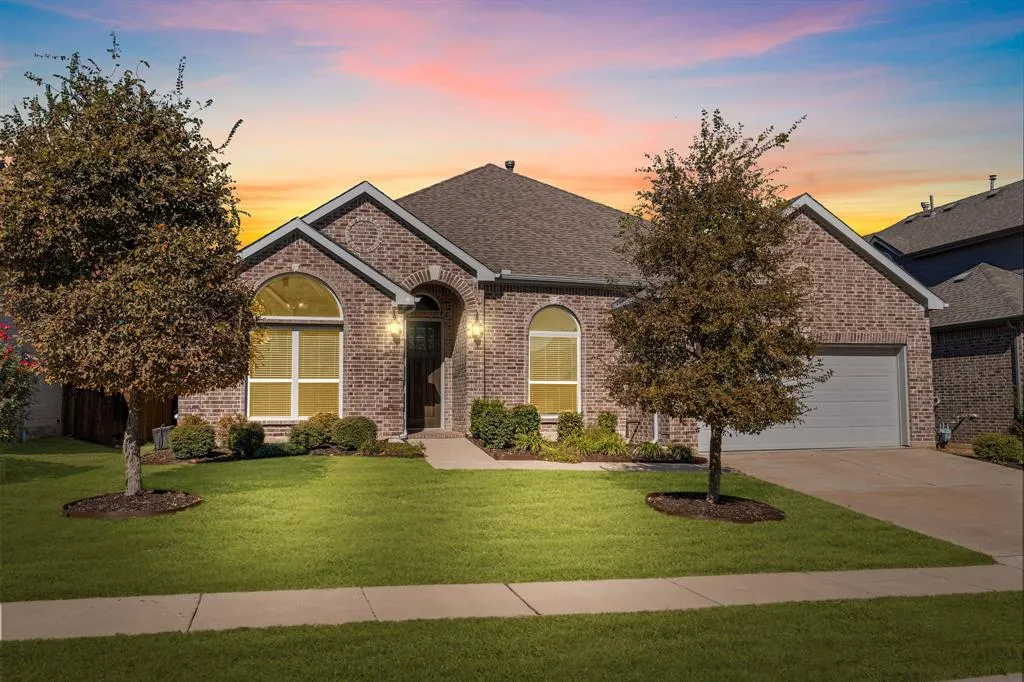
1421 Hodge Street, McKinney, TX
Price
$ 499,000
Property Attributes
- MLS#21391849
- TypeSingle Family
- Listing Status Active
- CountyCOLLIN
- CityMcKinney
- NeighborhoodWillow Wood Ph 2b
- Zip75071
- StyleTraditional
- Year Built2018
- Taxes$ 10612
- Price$ 499,000
- Bedrooms4
- Full Bathrooms2
- Half Bathrooms0
- Sqr Footage2508
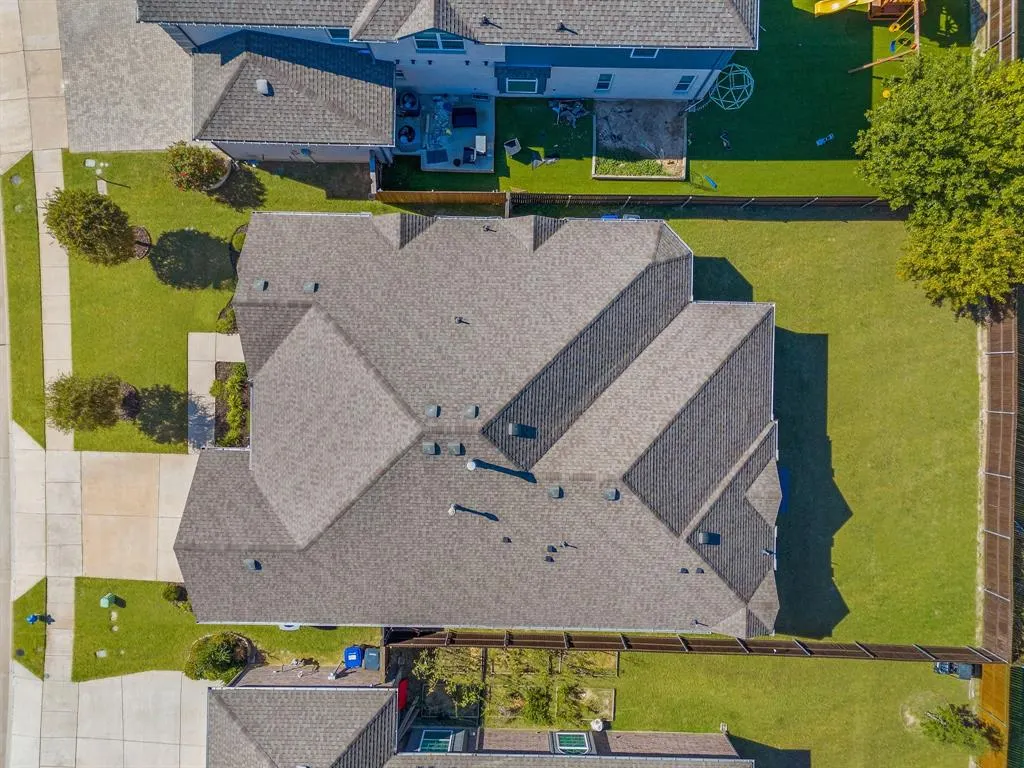
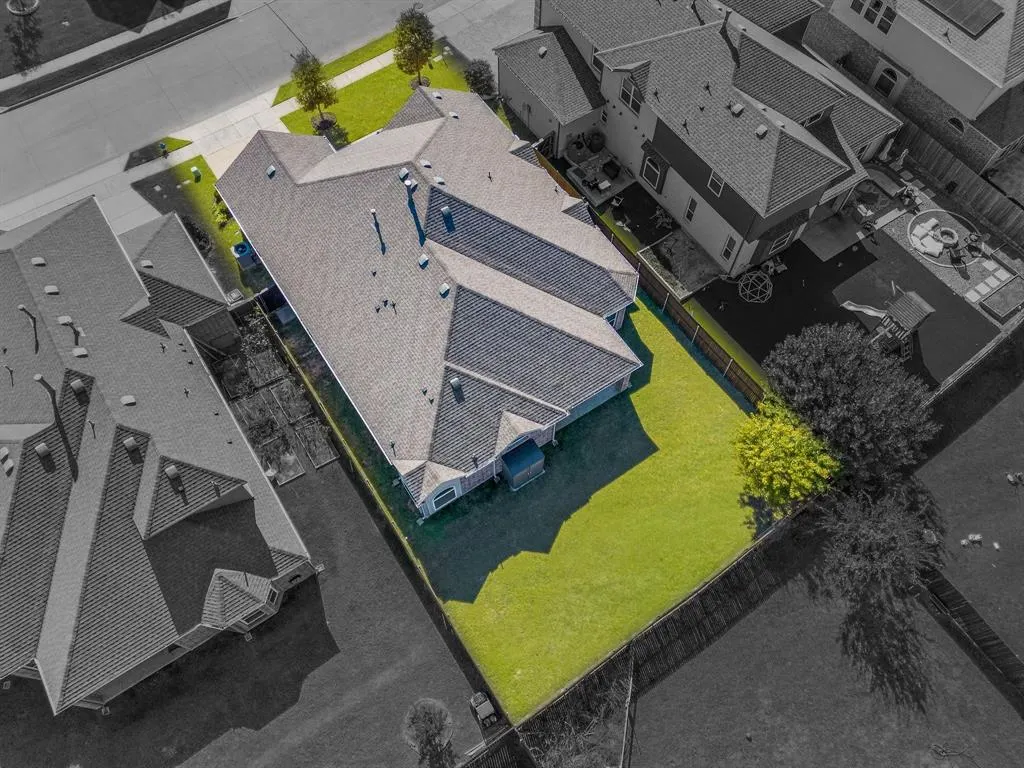
- Lot Size0.169 Acres
Data Source:
North Texas Real Estate Info Systems (NTREIS)
Property Description
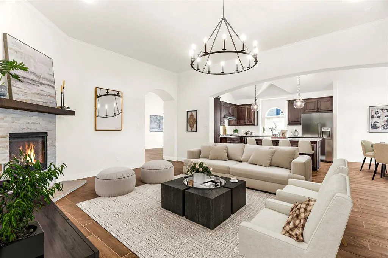
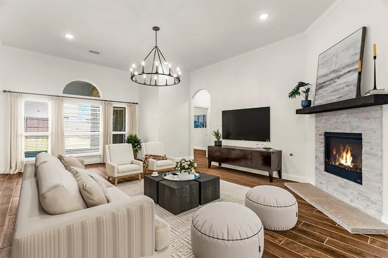
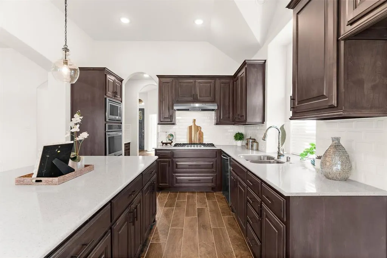
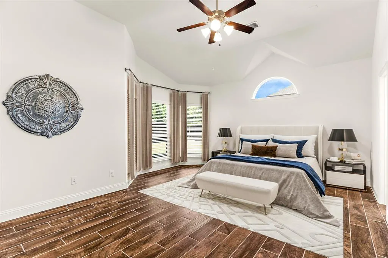
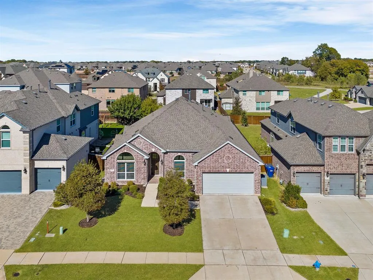
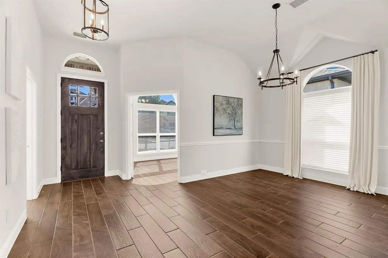
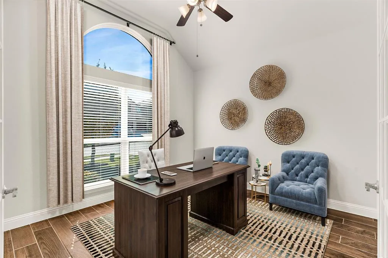
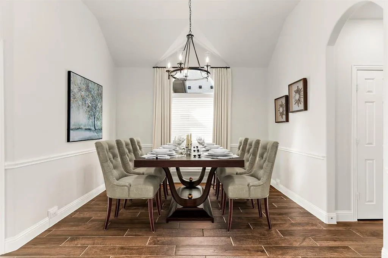
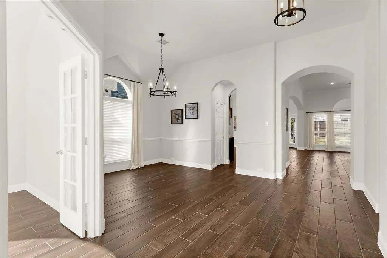
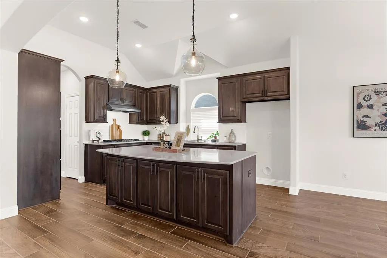
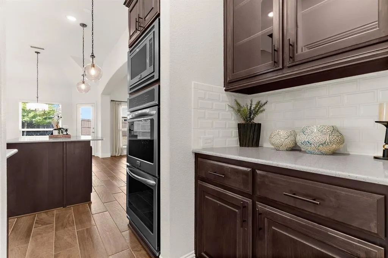
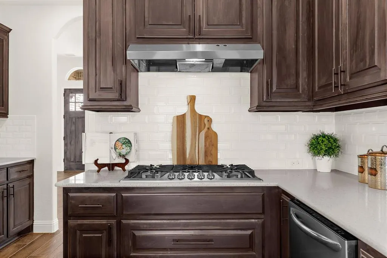
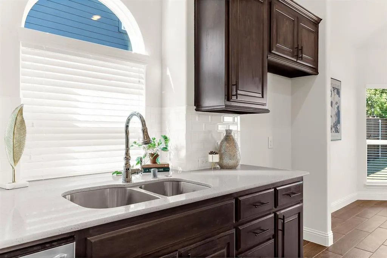
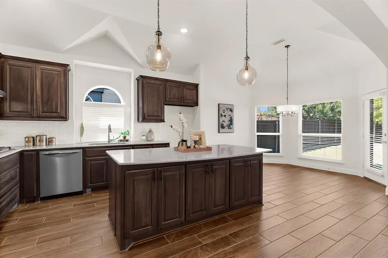
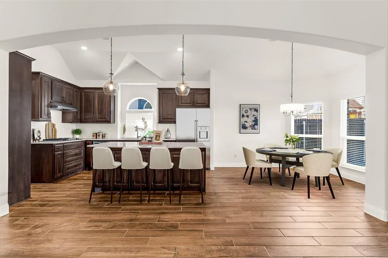
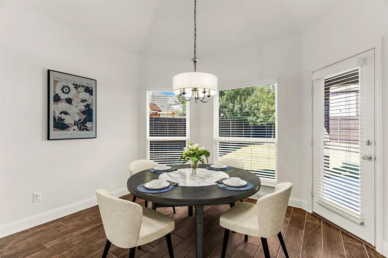
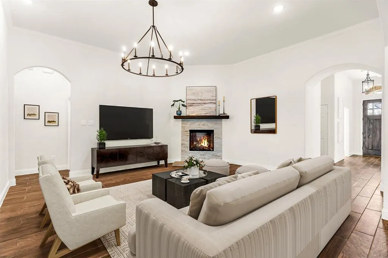
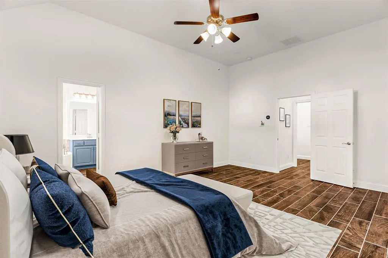
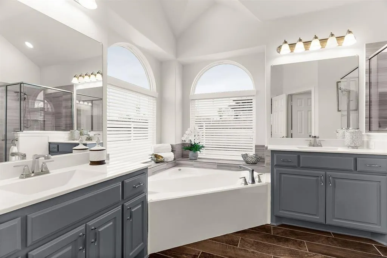
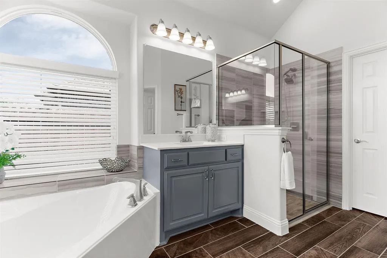
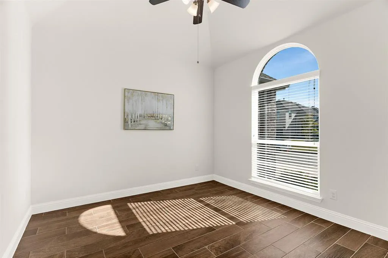
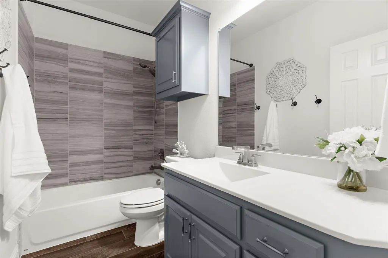
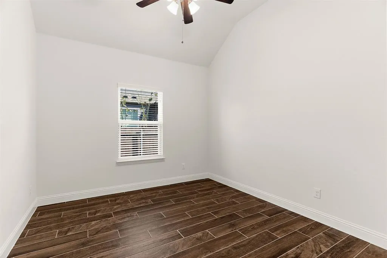
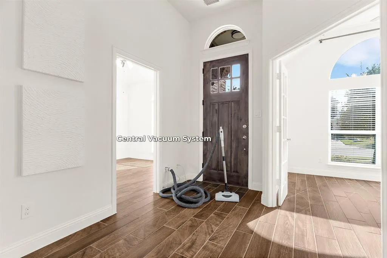
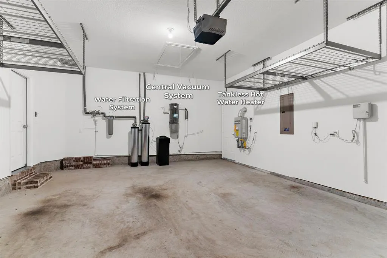
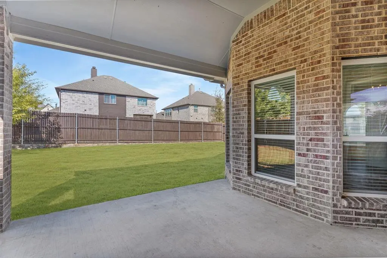
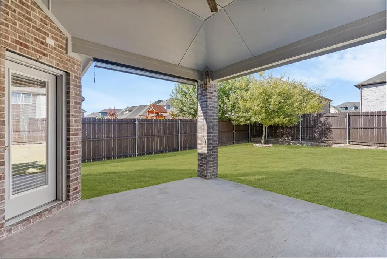
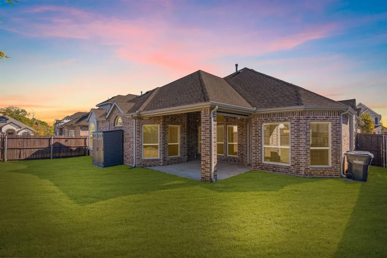
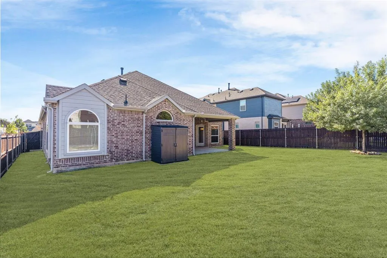
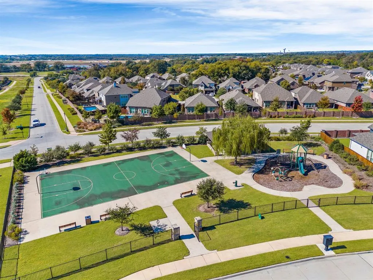
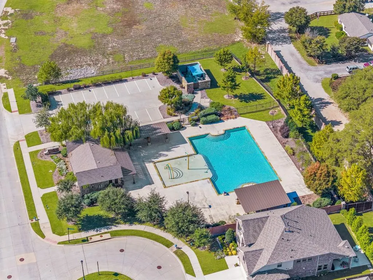
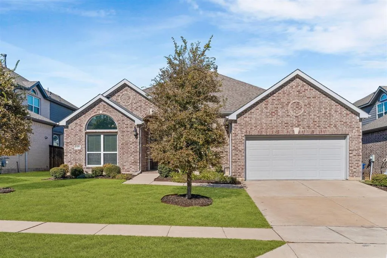
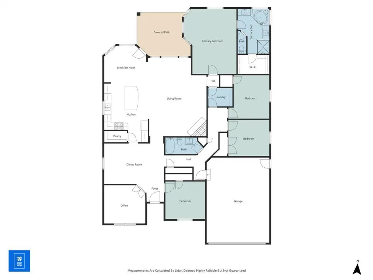
OPEN HOUSE SATURDAY, SEPT 26, 12-2pm! Welcome to 1421 Hodge Street — an immaculate SINGLE-STORY HOME with 4 BEDS + OFFICE + FORMAL DINING by First Texas Homes, featuring a HIGHLY CUSTOMIZED SONOMA FLOOR PLAN unlike any other! Offering the benefits of new construction without the wait or upgrade costs, this exceptional home combines thoughtful design, premium finishes, and everyday functionality. SMART HOME UPGRADES include an industrial-grade WHOLE-HOME WATER FILTRATION AND SOFTENER SYSTEM, TANKLESS WATER HEATER, CENTRAL VACUUM, Ecobee thermostat, Ethernet connections to every room, HomePro security system, Wi-Fi booster, and exterior cameras for comfort, efficiency, and peace of mind. The CUSTOMIZED SONOMA FLOOR PLAN features an EXTENDED LIVING ROOM, EXTENDED COVERED PATIO, EXTENDED GARAGE, and OVERSIZED PRIMARY SUITE. Beautiful finishes include soaring 11-ft ceilings, elegant archways, NEW LIGHT FIXTURES, and WOOD-LIKE TILE flooring throughout. The gourmet kitchen showcases DOUBLE OVENS, Frigidaire Gallery appliances, a 5-burner gas cooktop, upgraded walnut cabinetry with pot drawers, QUARTZ COUNTERTOPS, upgraded tile backsplash, oversized island with storage, WALK-IN PANTRY, and BUTLER'S PANTRY. The spacious living room offers abundant natural light, CROWN MOLDING, and a STONE GAS FIREPLACE. The private office with French doors is ideal for working from home. The OVERSIZED PRIMARY SUITE features vaulted ceilings, bay windows, a spa-inspired bath, and a large walk-in closet. Secondary bedrooms also feature vaulted ceilings and generous closets. Relax or entertain on the EXTENDED COVERED PATIO with ceiling fan and roller shade. Located in desirable Willow Wood and zoned to award-winning Melissa ISD, residents enjoy a pool, sport court, & playground. Less than a mile from Willow Wood Elementary, easy access to Hwy 5, US-75, 121. Don't miss this rare opportunity to own a truly customized home with exceptional upgrades designed for modern living!
| Elementary School |
|---|
| Willow Wood Elementary School |
| Price History | |
|---|---|
| 9/22/2026 | Listed $499,000 |
General Features
| Heating | Central,Fireplace(s),Natural Gas |
|---|---|
| Cooling | Ceiling Fan(s),Central Air,Electric |
| Utilities | Cable Available,City Sewer,City Water,Concrete,Curbs,Electricity Connected,Individual Water Meter,Natural Gas Available,Sidewalk,Underground Utilities |
| Possession | Closing/Funding,Other |
| Roof | Shingle |
| Appliances | Dishwasher,Disposal,Electric Water Heater,Gas Cooktop,Gas Oven,Microwave,Double Oven,Plumbed For Gas in Kitchen,Tankless Water Heater,Vented Exhaust Fan |
| Easements | Utilities |
| Assoc Fees | 168 |
| Number of Garage Spaces | 2 |
| Restrictions | Easement(s) |
| School District | Melissa ISD |
| HOA Fee Includes | Full Use of Facilities |
| Crops | Irrigated |
| Exclusions | N/A |
| Year Built | 2018 |
| Architectural Style | Traditional |
| Levels | One |
| Unexempt Taxes | 10612 |
| Will Subdivide | No |
| Property Subtype | Single Family Residence |
| Subdivision Name | Willow Wood Ph 2b |
| Transaction Type | For Sale |
| Occupant Type | Vacant |
| County | Collin |
| Property Type | Residential |
| Security Features | Carbon Monoxide Detector(s),Security Lights,Security System Owned,Smoke Detector(s) |
| Construction Materials | Brick |
| Association Fee Frequency | Quarterly |
| Year Built Details | Preowned |
| HOA Type | Mandatory |
| Special Notes | Aerial Photo,Survey Available,Utility Easement |
| Full Baths | 2 |
| Status | Active |
| Directions | See GPS |
| City | McKinney |
| Other Equipment | Irrigation Equipment |
| Elementary School Name | Willow Wood |
| High School | Melissa |
| Open House | Public: Sat Sep 26,12:00PM-2:00PM |
| Elementary School | Willow Wood |
| Virtual Tour URL Unbranded | www.zillow.com/view-imx/766ca261-931b-4dff-8829-dd630dad1fbd?setAttribution=mls&wl=true&initialViewType=pano&utm_source=dashboard |
| Virtual Tour URL Branded | portal.rotarycinema.com/videos/019a55f2-6f4d-7037-a166-205b23884f8a |
| Standard Status | Active |
| Listing Terms | Cash,Conventional,FHA,VA Loan,Other |
Interior Features
| Interior Features | Built-in Features,Cable TV Available,Cathedral Ceiling(s),Central Vacuum,Chandelier,Decorative Lighting,Double Vanity,Dry Bar,Eat-in Kitchen,Flat Screen Wiring,High Speed Internet Available,Kitchen I |
|---|---|
| Flooring | Engineered Wood,Tile |
| Fireplace Features | Gas,Gas Logs,Living Room,Stone |
| Fireplaces Total | 1 |
| Dining Areas | 2 |
| Living Areas | 1 |
| Room Count | 12 |
| Lock Box Type | Supra |
| Total Bedrooms | 4 |
| Total Baths | 2 |
| Laundry Features | Utility Room,Full Size W/D Area,Dryer Hookup,Washer Hookup |
Exterior Features
| Exterior Features | Covered Patio/Porch,Rain Gutters,Private Yard |
|---|---|
| Lot Features | Few Trees,Interior Lot,Landscaped,Lrg. Backyard Grass,Sprinkler System,Subdivision |
| Vegetation | Grassed |
| Fencing | Back Yard,Fenced,Privacy,Wood |
| Soil Type | Unknown |
| Garage Length | 25 |
| Garage Width | 19 |
| Other Structures | Shed(s) |
| Lot Size Source | Public Records |
| Parking Features | Additional Parking,Concrete,Covered,Direct Access,Driveway,Enclosed,Garage,Garage Door Opener,Garage Faces Front,Garage Single Door,Inside Entrance,Kitchen Level,Lighted,Private |
| Lot Size | Less Than .5 Acre (not Zero) |
| Covered Spaces | 2 |
| Foundation | Slab |
| Lot Size Area | 0.1690 |
| Lot Size Units | Acres |
| Structural Style | Single Detached |
| Garage Y/N | Yes |
| Lot Size Square Feet | 7361.6400 |
| Lot Size Acres | 0.1690 |
| Patio And Porch Features | Covered,Front Porch,Rear Porch |
| Attached Garage Y/N | Yes |
Amenities
- Foreclosure
- Views
- Short Sale
- New Construction
- Adult 55+
- Lease To Own
- No HOA Fees
- Furnished
- Primary On Main
- Air Conditioning
- Seller Finance
- Green
- Fixer Upper
- Horse
- Golf
- Fireplace
- Deck
- Garage
- Basement
- Pool
Property vs Single Family Average in 75071
Price
Taxes
Year Built
 © 2026 North Texas Real Estate Information Systems, Inc. All rights reserved. Disclaimer: All information deemed reliable but not guaranteed and should be independently verified. All properties are subject to prior sale, change or withdrawal. Neither listing broker(s) nor Lisa Birdsong Group shall be responsible for any typographical errors, misinformation, misprints and shall be held totally harmless. The database information herein is provided from and copyrighted by the North Texas Real Estate
