


Address
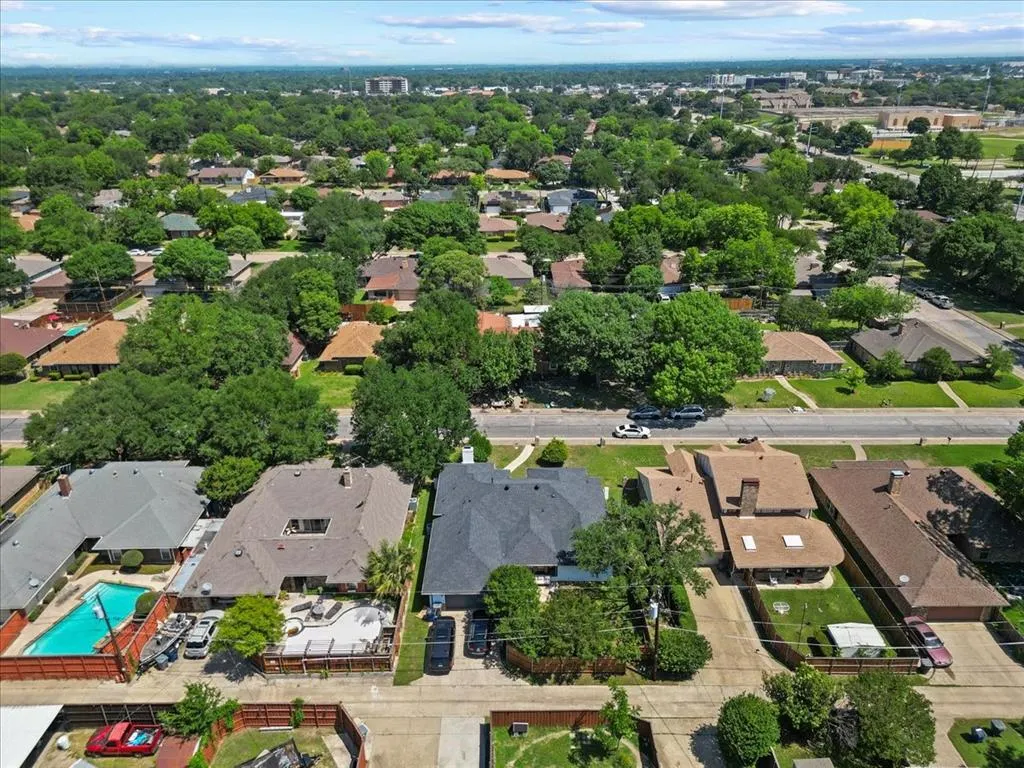
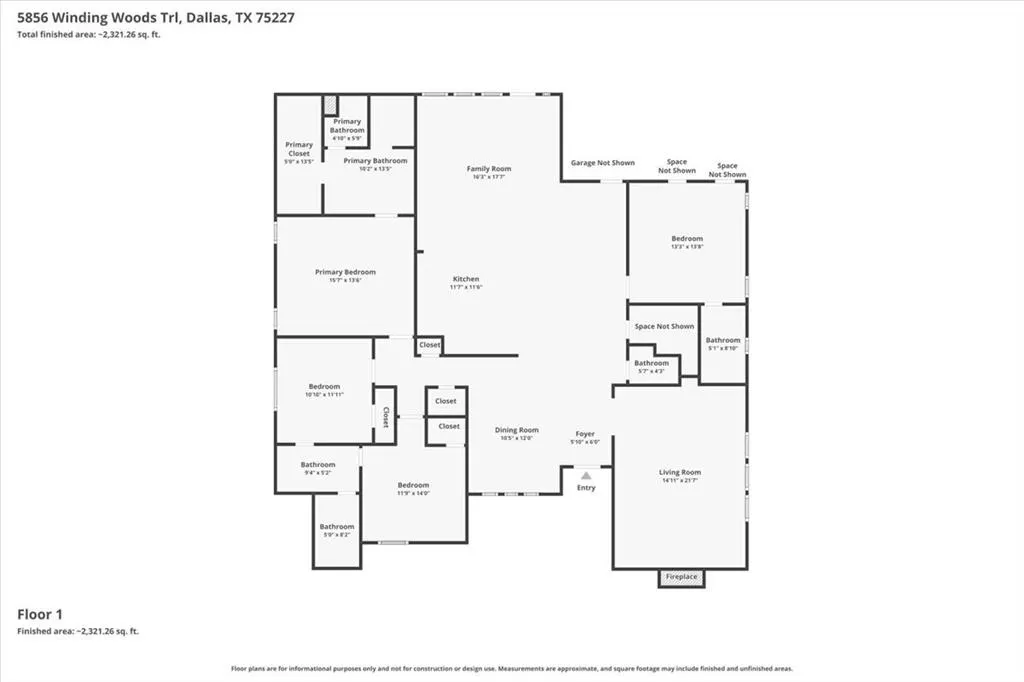
5856 Winding Woods Trail, Dallas, TX
Price
$ 520,000
Property Attributes
- MLS#21390062
- TypeSingle Family
- Listing Status Active
- CountyDALLAS
- CityDallas
- NeighborhoodEverglade
- Zip75227
- StyleTraditional
- Year Built1979
- Taxes$ 11222
- Price$ 520,000
- Bedrooms4
- Full Bathrooms3
- Half Bathrooms1
- Sqr Footage2612
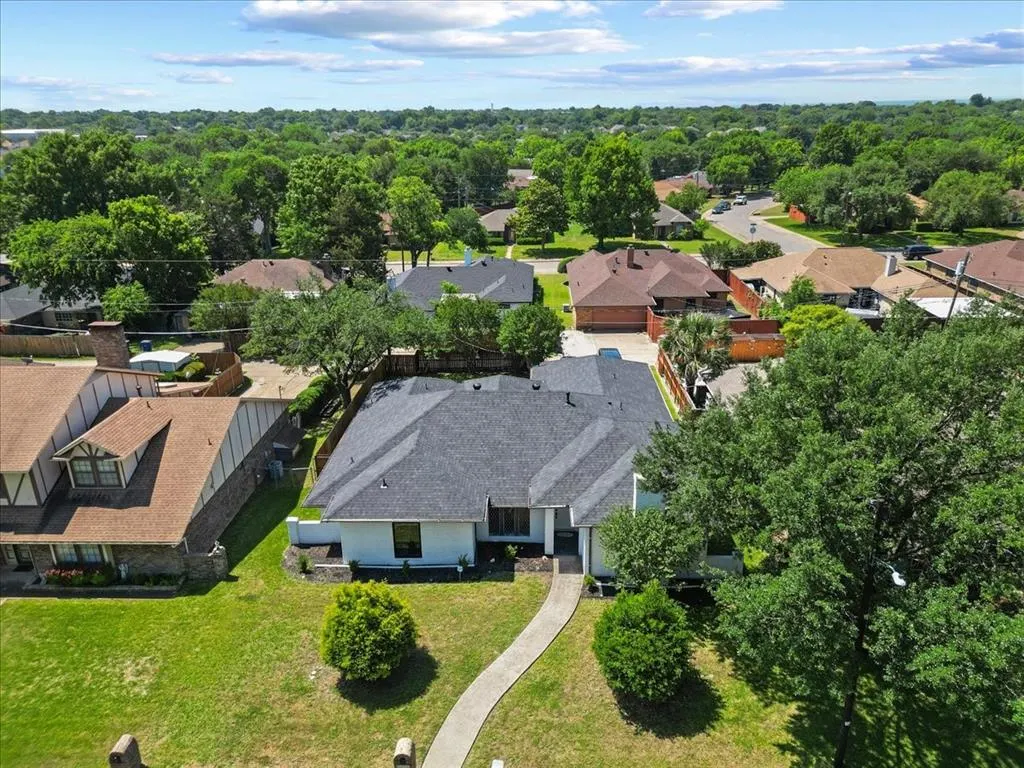
- Lot Size0.193 Acres
Data Source:
North Texas Real Estate Info Systems (NTREIS)
Property Description
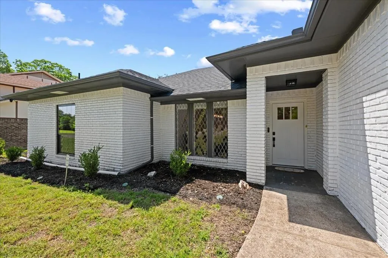
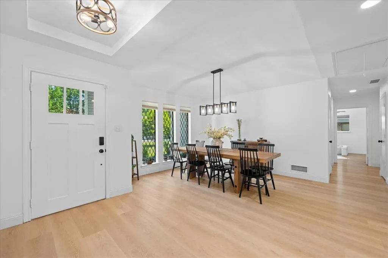
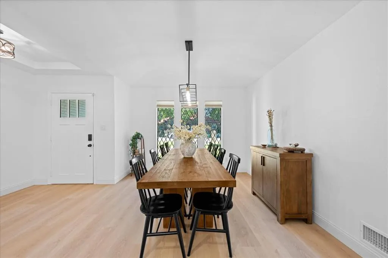
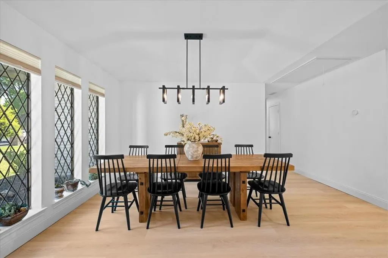
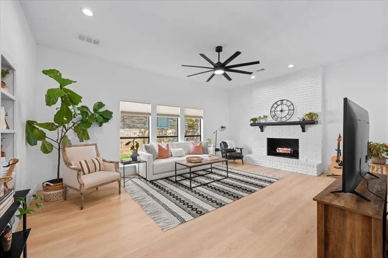
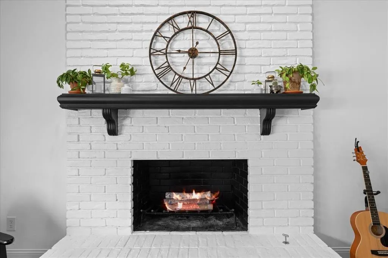
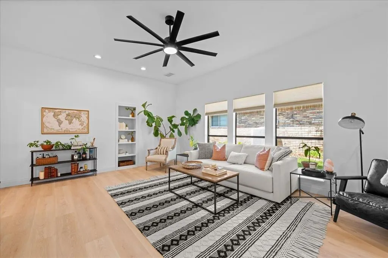
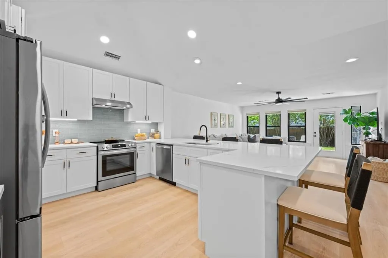
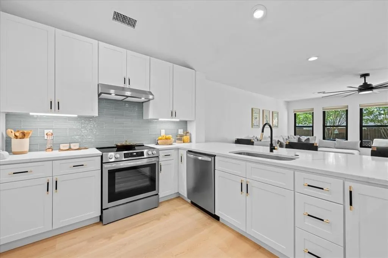
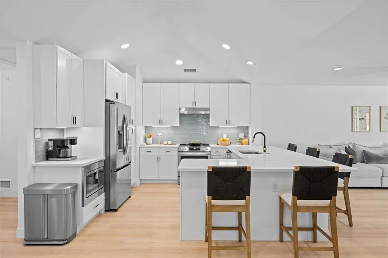
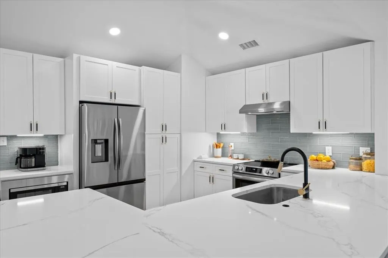
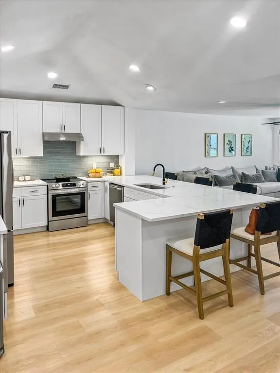
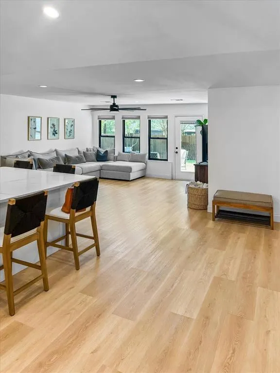
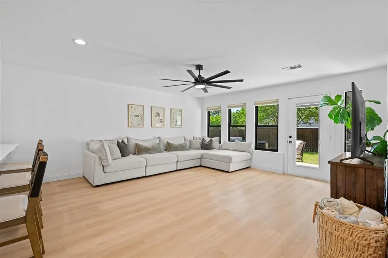
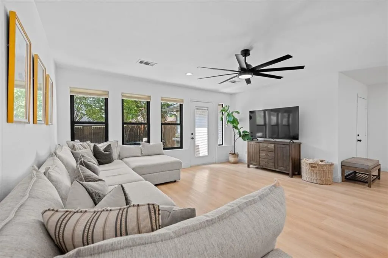
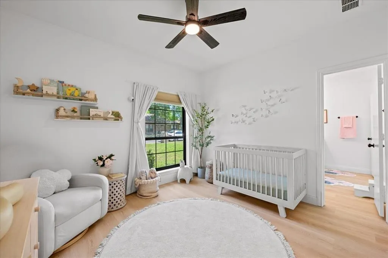
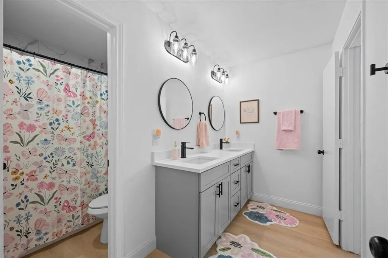
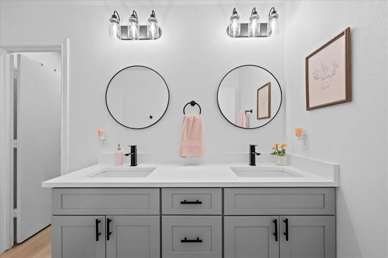
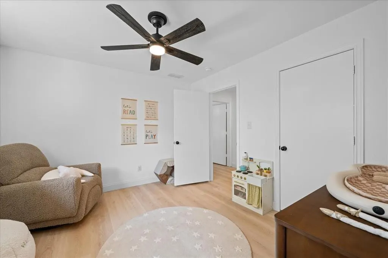
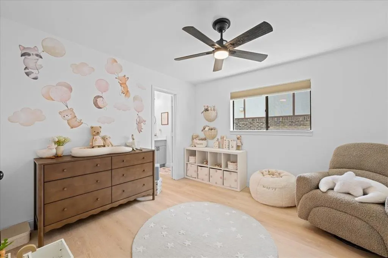
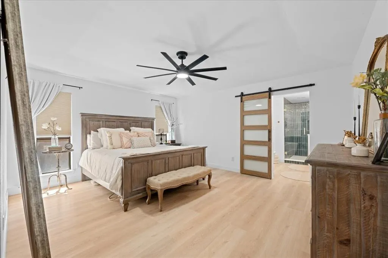
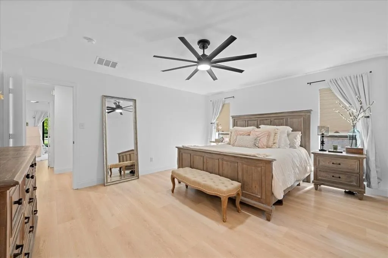
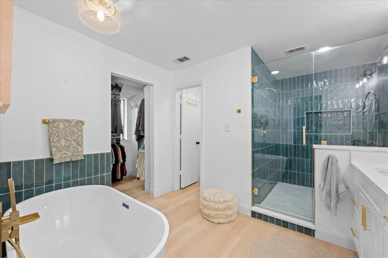
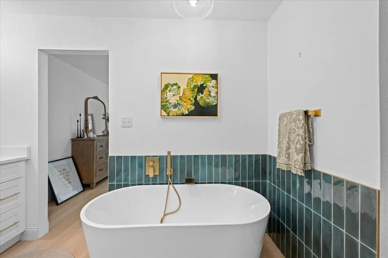
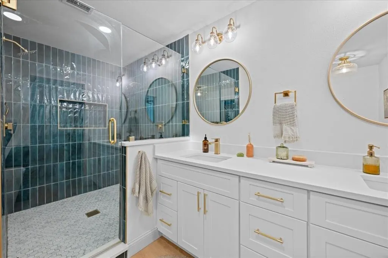
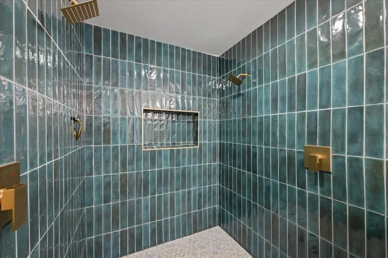
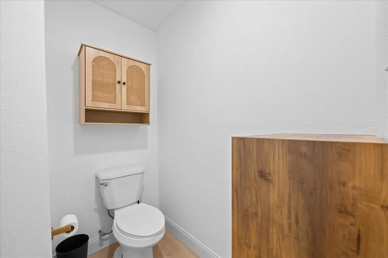
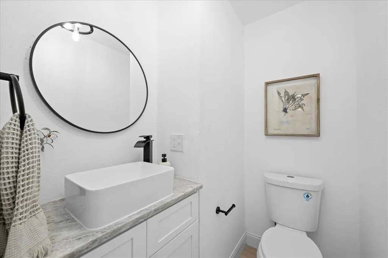
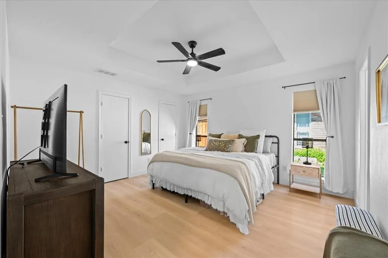
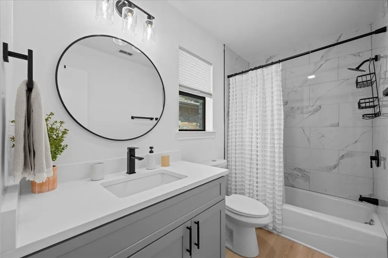
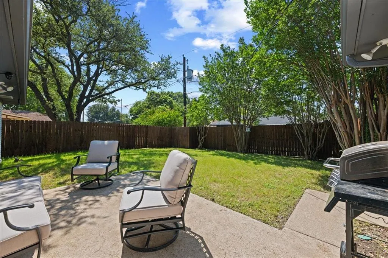
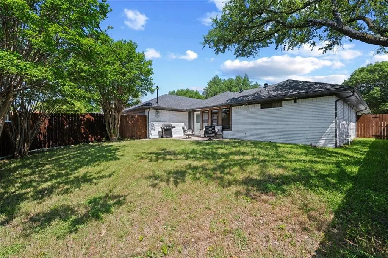
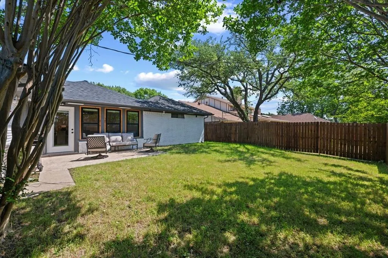
Instant Equity & Modern Luxury Near Downtown Dallas. Unlock immediate financial advantage with this completely remodeled, dual-primary suite home positioned perfectly between Downtown Dallas and White Rock Lake. Priced to offer built-in equity from day one, this turnkey property is a dream find for savvy professionals, investors, or multi-generational families looking to maximize their buying power. With all major capital expenses already taken care of including a newer roof, updated electrical, new water heater. The unique dual-primary suite layout provides a high-value opportunity for house-hacking, hosting in-laws, or creating a premium executive home office. An expansive L-shaped island kitchen features stainless-steel appliances, serving as the centerpiece for both daily life and seamless entertaining. Choose between a cozy lounge with vaulted ceilings and a classic brick fireplace, or a bright, open family room overlooking the backyard. Oversized Primary Retreat let's you unwind in a true sanctuary featuring a massive walk-in double rain shower, a deep soaking tub, and a spacious custom closet. Two additional large bedrooms share a highly functional, dual-sink Jack-and-Jill bathroom equipped with walk-in closets. Enjoy upscale, durable long-plank laminate flooring, updated modern lighting, and custom blinds throughout. Prime Location with Built-In DemandStep outside to a low-maintenance backyard and patio made for effortless weekend gatherings. Located just a short walk from Everglade Park, community pools, and local schools, this property combines everyday convenience with an effortless commute to the Dallas city center. Don't miss the chance to invest in a home that works for your portfolio while elevating your lifestyle.
| Elementary School |
|---|
| Buckner Elementary School |
| Price History | |
|---|---|
| 9/23/2026 | Listed $520,000 |
General Features
| Heating | Central,Fireplace(s),Natural Gas |
|---|---|
| Cooling | Ceiling Fan(s),Central Air,Electric |
| Utilities | All Weather Road,Cable Available,City Sewer,City Water,Concrete,Curbs,Electricity Available,Individual Gas Meter,Individual Water Meter,Natural Gas Available,Overhead Utilities,Sewer Available,Sidewa |
| Possession | 30-60 Days,Negotiable |
| Roof | Composition |
| Appliances | Dishwasher,Disposal,Electric Cooktop,Gas Water Heater,Plumbed For Gas in Kitchen,Vented Exhaust Fan |
| Number of Garage Spaces | 2 |
| Restrictions | No Known Restriction(s) |
| School District | Dallas ISD |
| Year Built | 1979 |
| Architectural Style | Traditional |
| Community Features | Curbs,Park,Playground,Sidewalks |
| Levels | One |
| Unexempt Taxes | 11222 |
| Will Subdivide | No |
| Property Subtype | Single Family Residence |
| Subdivision Name | Everglade |
| Transaction Type | For Sale |
| Occupant Type | Owner |
| County | Dallas |
| Property Type | Residential |
| Security Features | Smoke Detector(s) |
| Construction Materials | Brick |
| Year Built Details | Preowned |
| Accessory Unit Y/N | No |
| HOA Type | None |
| Green Energy Efficient | 12 inch+ Attic Insulation,Thermostat |
| Special Notes | Aerial Photo,Survey Available |
| Full Baths | 3 |
| Status | Active |
| Directions | Use GPS |
| City | Dallas |
| Other Equipment | Fuel Tank(s) |
| Elementary School Name | Buckner |
| High School | Skyline |
| Elementary School | Buckner |
| Virtual Tour URL Unbranded | https://www.propertypanorama.com/instaview/ntreis/21390062 |
| Standard Status | Active |
| Listing Terms | Cash,Conventional,FHA,VA Loan |
Interior Features
| Interior Features | Built-in Features,Cable TV Available,Decorative Lighting,Double Vanity,Eat-in Kitchen,Flat Screen Wiring,High Speed Internet Available,In-Law Suite Floorplan,Kitchen Island,Open Floorplan,Pantry,Smar |
|---|---|
| Flooring | Ceramic Tile,Laminate |
| Fireplace Features | Brick,Family Room,Gas Starter,Wood Burning |
| Fireplaces Total | 1 |
| Dining Areas | 2 |
| Living Areas | 2 |
| Room Count | 11 |
| Half Baths | 1 |
| Lock Box Type | Blue BT LE |
| Total Bedrooms | 4 |
| Total Baths | 4 |
| Window Features | Window Coverings |
| Laundry Features | Electric Dryer Hookup,In Hall,Utility Room,Full Size W/D Area,Dryer Hookup,Washer Hookup |
Exterior Features
| Exterior Features | Rain Gutters |
|---|---|
| Lot Features | Few Trees,Interior Lot,Sprinkler System |
| Vegetation | Grassed |
| Fencing | Back Yard,Fenced,Wood |
| Soil Type | Unknown |
| Lot Size Source | Public Records |
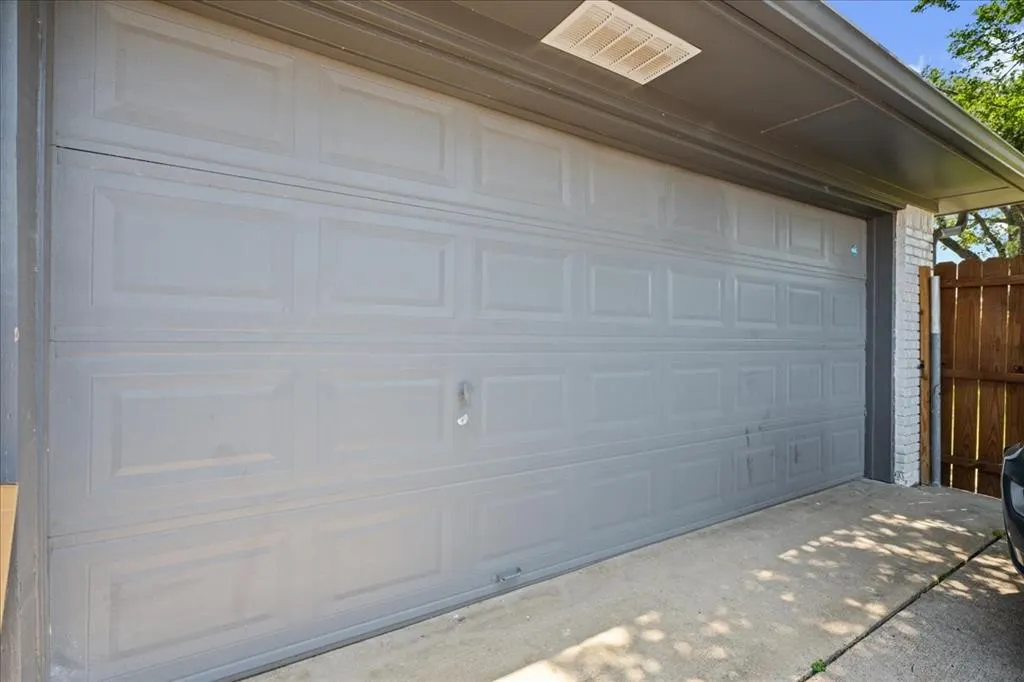
| Parking Features | Concrete,Driveway,Garage,Garage Door Opener,Garage Faces Rear,Garage Single Door,On Street |
| Lot Size | Less Than .5 Acre (not Zero) |
| Foundation | Slab |
| Lot Size Area | 0.1930 |
| Lot Size Units | Acres |
| Structural Style | Single Detached |
| Garage Y/N | Yes |
| Lot Size Square Feet | 8407.0800 |
| Lot Size Acres | 0.1930 |
| Patio And Porch Features | Patio |
| Attached Garage Y/N | Yes |
Amenities
- Foreclosure
- Views
- Short Sale
- New Construction
- Adult 55+
- Lease To Own
- No HOA Fees
- Furnished
- Primary On Main
- Air Conditioning
- Seller Finance
- Green
- Fixer Upper
- Horse
- Golf
- Fireplace
- Deck
- Garage
- Basement
- Pool
Property vs Single Family Average in 75227
Price
Taxes
Year Built
 © 2026 North Texas Real Estate Information Systems, Inc. All rights reserved. Disclaimer: All information deemed reliable but not guaranteed and should be independently verified. All properties are subject to prior sale, change or withdrawal. Neither listing broker(s) nor Lisa Birdsong Group shall be responsible for any typographical errors, misinformation, misprints and shall be held totally harmless. The database information herein is provided from and copyrighted by the North Texas Real Estate
