
Price Reduction
Address
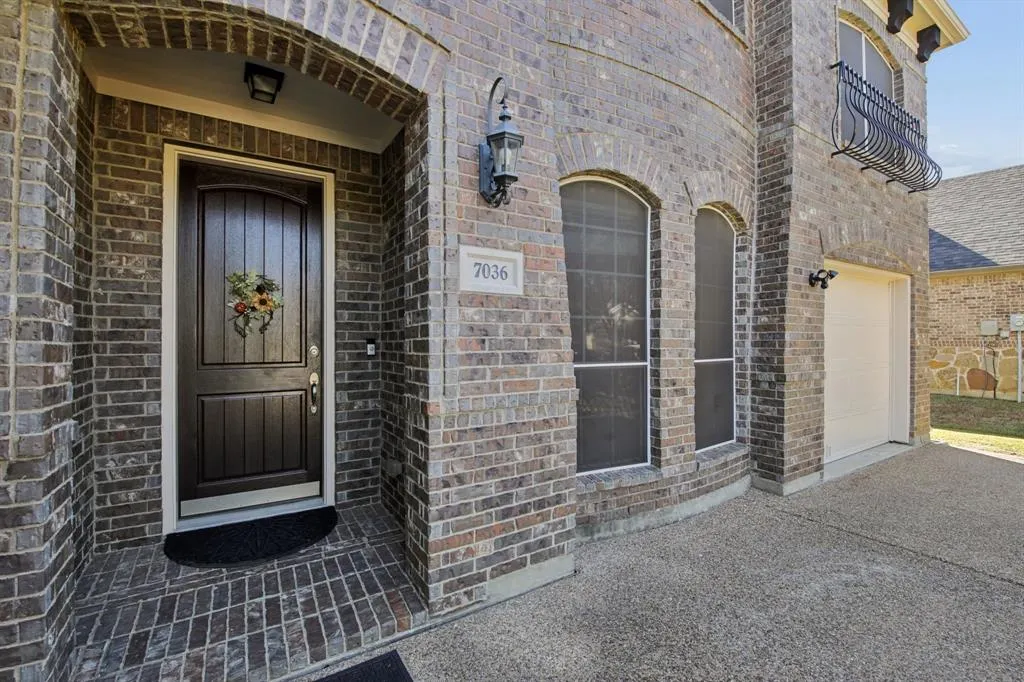
7036 Miramar, Grand Prairie, TX
Price
$ 519,999
Property Attributes
- MLS#21387050
- TypeSingle Family
- Listing Status Active
- CountyTARRANT
- CityGrand Prairie
- NeighborhoodVillas At Mira Lagos The
- Zip75054
- StyleTraditional
- Year Built2010
- Taxes$ 10531
- Price$ 519,999
- Bedrooms4
- Full Bathrooms3
- Half Bathrooms0
- Sqr Footage3025
- Lot Size0.193 Acres
Data Source:
North Texas Real Estate Info Systems (NTREIS)
Property Description
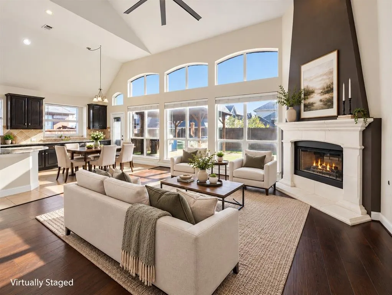
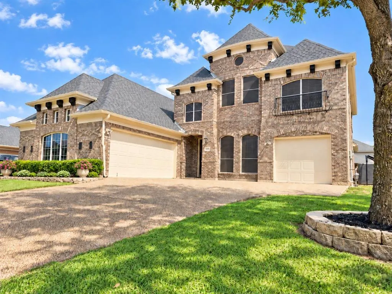
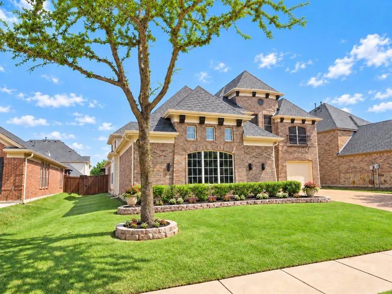
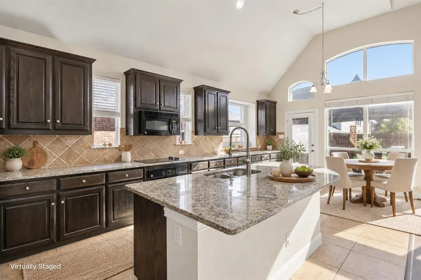
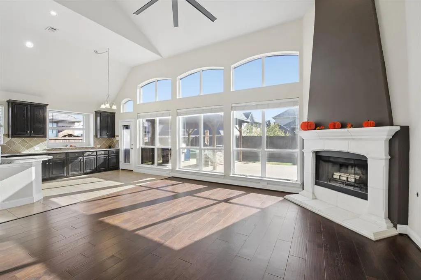
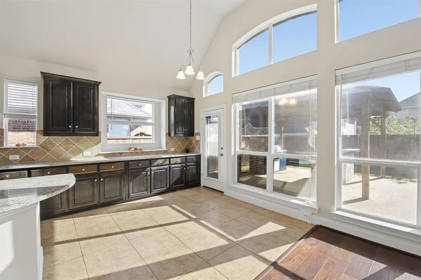
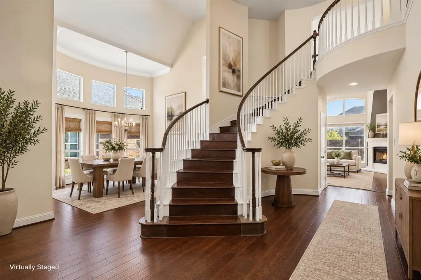
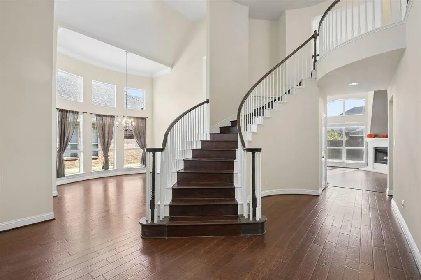
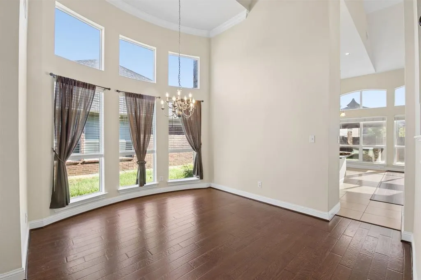
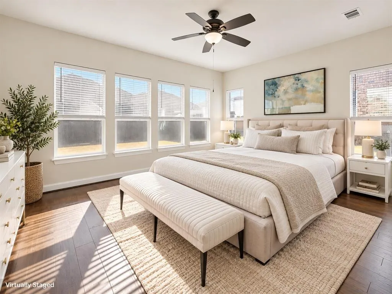
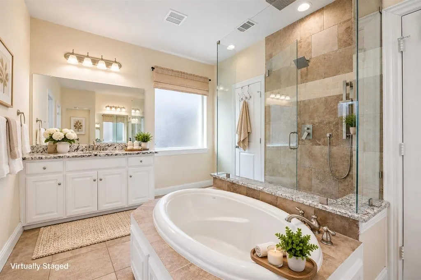
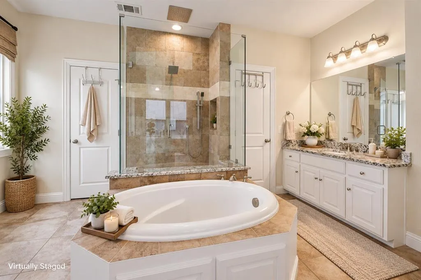
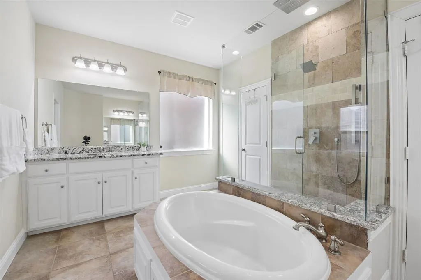
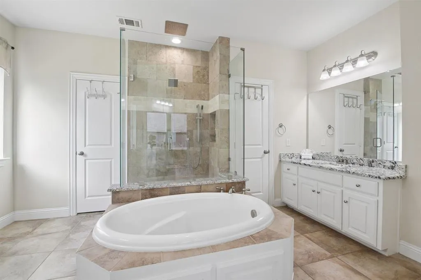
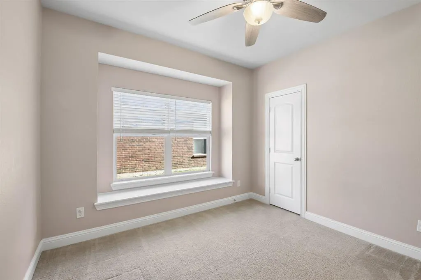
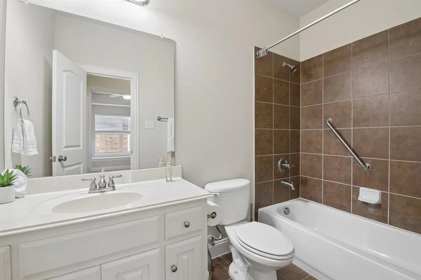
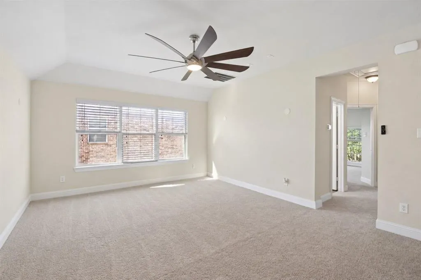
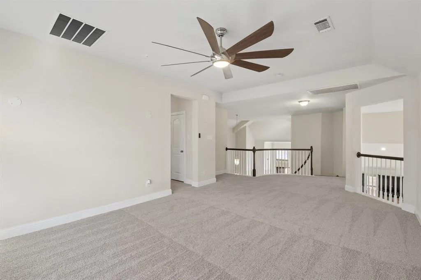
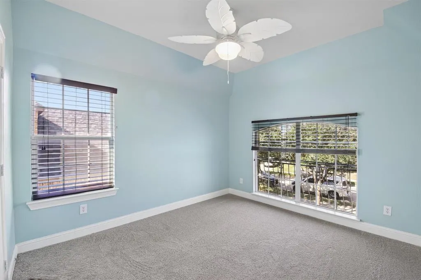
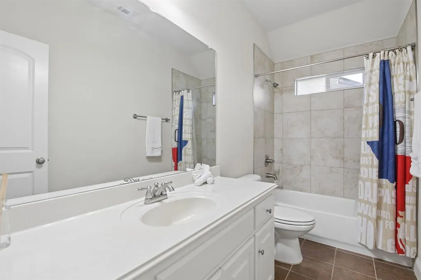
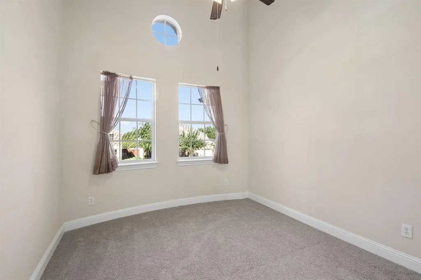
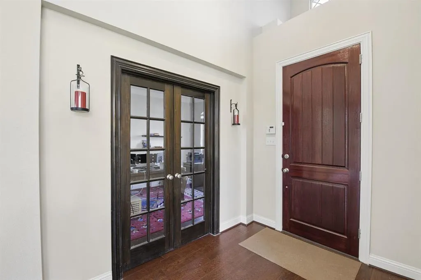
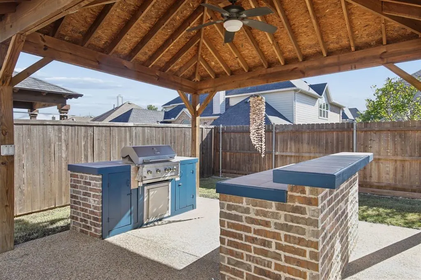
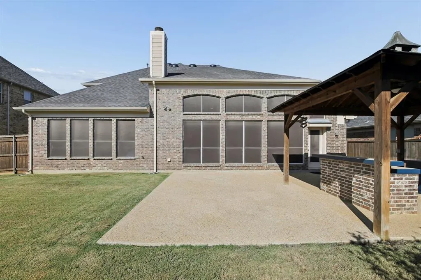
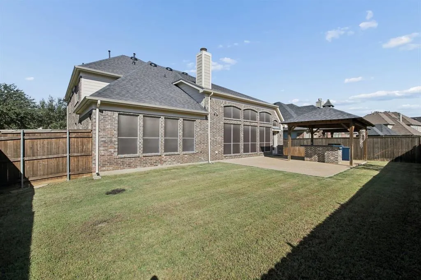
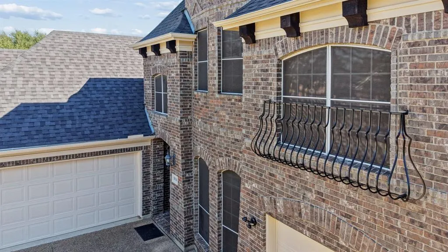
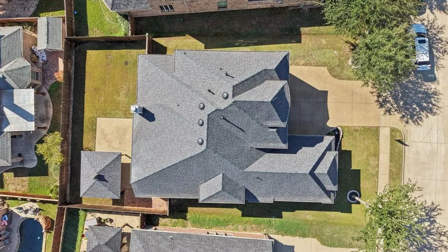
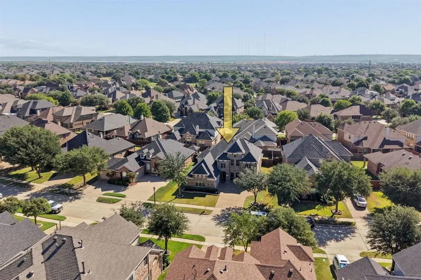
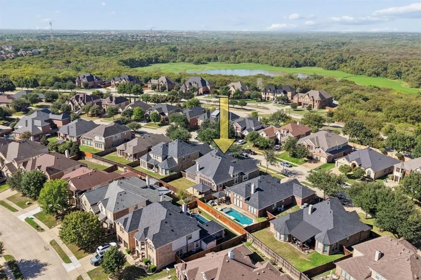
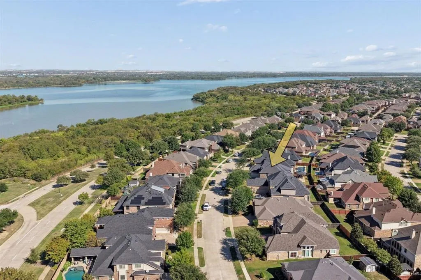
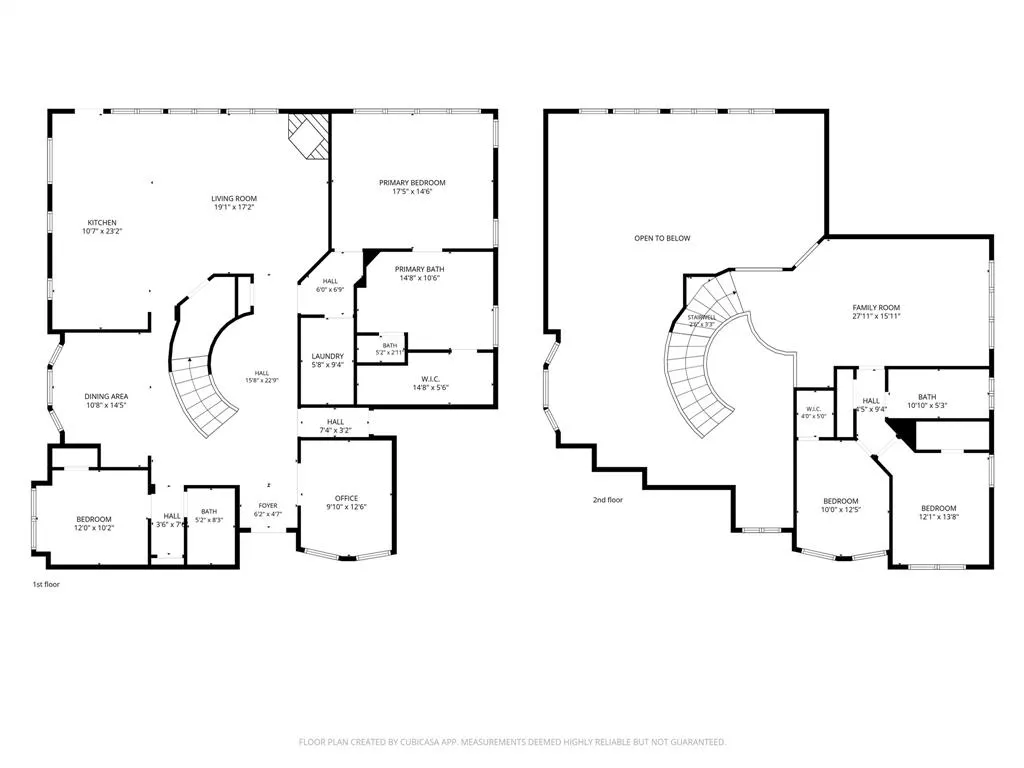
NEW PRICE $519,999. Spacious, updated, and thoughtfully designed, this Mira Lagos home offers 3,025 square feet, 4 bedrooms, 3 full baths, two living areas, and a dedicated downstairs office. The versatile floor plan features a spacious primary suite and a second bedroom with a full bath just across the hall on the main level, ideal for guests, extended family, or flexible living arrangements. Upstairs, two additional bedrooms, a full bath, and a large second living area provide room to spread out. Recent improvements include a new roof, beautifully remodeled primary bath with an enlarged walk in shower and granite countertops, new upstairs carpet, and extensive interior and exterior painting. High ceilings and hardwood flooring add warmth to the main living areas. The spacious kitchen features granite countertops, an island, breakfast bar, ample workspace, and a refrigerator that stays. A standout feature is the 3 car garage configuration, with an attached 2 car garage offering extensive installed shelving, plus a separate 1 car garage, both with interior access. Ideal for additional vehicles, storage, hobbies, or workshop space. Outside, enjoy a spacious backyard with a decorative covered patio, outdoor cooking area, and new gas grill, perfect for relaxing or entertaining. Mira Lagos offers community pools, clubhouse, fitness center, playgrounds, and walking trails near Joe Pool Lake, with convenient access to Highway 360, Mansfield, and Arlington. Located in Mansfield ISD. An exceptional opportunity to enjoy flexible living space, significant recent improvements, and a desirable Mira Lagos location at a newly improved price.
| Elementary School |
|---|
| Anna May Daulton Elementary School |
| Price History | |
|---|---|
| 10/8/2026 | Listed $539,900 |
| 10/29/2026 | 4$519,999 |
General Features
| Heating | Central,Natural Gas |
|---|---|
| Cooling | Ceiling Fan(s),Central Air,Electric,Roof Turbine(s) |
| Utilities | City Sewer,City Water,Curbs,Electricity Connected,Individual Gas Meter,Sidewalk |
| Possession | Closing/Funding |
| Roof | Composition |
| Appliances | Dishwasher,Disposal,Electric Cooktop,Electric Oven,Electric Water Heater,Microwave,Plumbed For Gas in Kitchen,Refrigerator,Vented Exhaust Fan |
| Assoc Fees | 600 |
| Number of Garage Spaces | 3 |
| Restrictions | Architectural,Building |
| School District | Mansfield ISD |
| HOA Fee Includes | Full Use of Facilities |
| Year Built | 2010 |
| Architectural Style | Traditional |
| Community Features | Club House,Community Pool,Fitness Center,Jogging Path/Bike Path,Playground |
| Levels | Two |
| Unexempt Taxes | 10531 |
| Will Subdivide | No |
| Property Subtype | Single Family Residence |
| Subdivision Name | Villas At Mira Lagos The |
| Transaction Type | For Sale |
| Occupant Type | Owner |
| County | Tarrant |
| Property Type | Residential |
| Security Features | Smoke Detector(s) |
| Construction Materials | Brick |
| Association Fee Frequency | Annually |
| Year Built Details | Preowned |
| HOA Type | Mandatory |
| Special Notes | Aerial Photo |
| Full Baths | 3 |
| Status | Active |
| Directions | From SH 360 South,exit E Broad St and turn left. Left on N Grand Peninsula Dr,right on Lavanda,then left on Miramar. |
| City | Grand Prairie |
| Elementary School Name | Anna May Daulton |
| High School | Mansfield Lake Ridge |
| Elementary School | Anna May Daulton |
| Virtual Tour URL Unbranded | https://www.propertypanorama.com/instaview/ntreis/21387050 |
| Virtual Tour URL Branded | u.listvt.com/mls/268782096 |
| Standard Status | Active |
Interior Features
| Interior Features | Cable TV Available,Decorative Lighting,Double Vanity,High Speed Internet Available,Kitchen Island,Open Floorplan,Pantry,Vaulted Ceiling(s),Walk-In Closet(s) |
|---|---|
| Flooring | Carpet,Ceramic Tile,Wood |
| Fireplace Features | Gas Starter,Wood Burning |
| Fireplaces Total | 1 |
| Dining Areas | 2 |
| Living Areas | 2 |
| Room Count | 13 |
| Lock Box Type | Supra |
| Total Bedrooms | 4 |
| Total Baths | 3 |
| Laundry Features | Electric Dryer Hookup,Full Size W/D Area,Dryer Hookup,Washer Hookup |
Exterior Features
| Exterior Features | Gas Grill,Outdoor Grill,Outdoor Kitchen |
|---|---|
| Fencing | Back Yard,Wood |
| Garage Length | 20 |
| Garage Width | 30 |
| Lot Size Source | Assessor |
| Parking Features | Driveway,Garage,Garage Door Opener,Garage Double Door,Garage Faces Front,Garage Single Door,Inside Entrance,Kitchen Level,See Remarks |
| Lot Size | Less Than .5 Acre (not Zero) |
| Covered Spaces | 3 |
| Foundation | Slab |
| Lot Size Area | 0.1930 |
| Lot Size Units | Acres |
| Structural Style | Single Detached |
| Garage Y/N | Yes |
| Lot Size Square Feet | 8407.0800 |
| Lot Size Acres | 0.1930 |
| Patio And Porch Features | Covered,Patio |
| Attached Garage Y/N | Yes |
Amenities
- Foreclosure
- Views
- Short Sale
- New Construction
- Adult 55+
- Lease To Own
- No HOA Fees
- Furnished
- Primary On Main
- Air Conditioning
- Seller Finance
- Green
- Fixer Upper
- Horse
- Golf
- Fireplace
- Deck
- Garage
- Basement
- Pool
Property vs Single Family Average in 75054
Price
Taxes
Year Built
Visits
 © 2026 North Texas Real Estate Information Systems, Inc. All rights reserved. Disclaimer: All information deemed reliable but not guaranteed and should be independently verified. All properties are subject to prior sale, change or withdrawal. Neither listing broker(s) nor Lisa Birdsong Group shall be responsible for any typographical errors, misinformation, misprints and shall be held totally harmless. The database information herein is provided from and copyrighted by the North Texas Real Estate
