









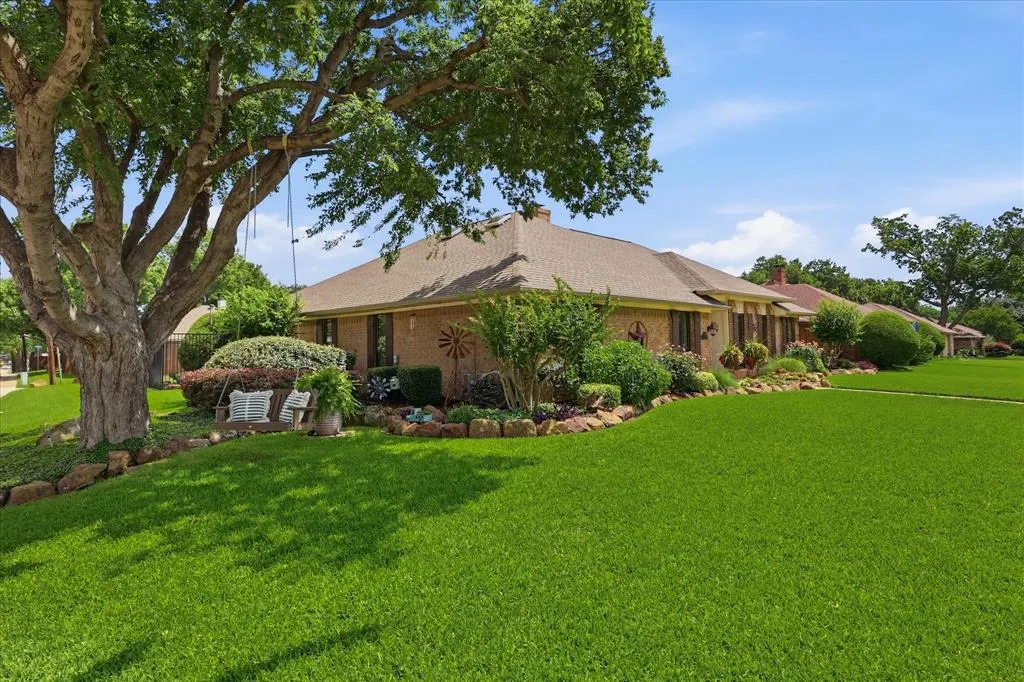
Address
600 Quail Lane, Coppell, TX
Price
$ 574,900
Property Attributes
- MLS#21273436
- TypeSingle Family
- Listing Status Active
- CountyDALLAS
- CityCoppell
- NeighborhoodNorthlake Woodlands East Ph 02
- Zip75019
- StyleTraditional
- Year Built1984
- Taxes$ 10551
- Price$ 574,900
- Bedrooms3
- Full Bathrooms2
- Half Bathrooms0
- Sqr Footage1926
- Lot Size0.249 Acres
Data Source:
North Texas Real Estate Info Systems (NTREIS)
Property Description
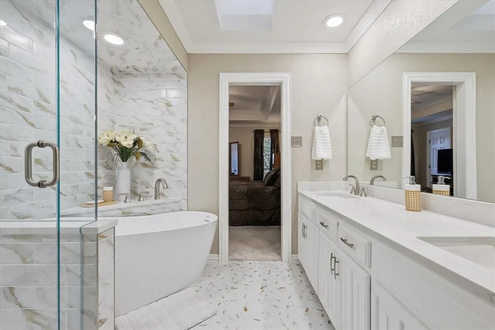
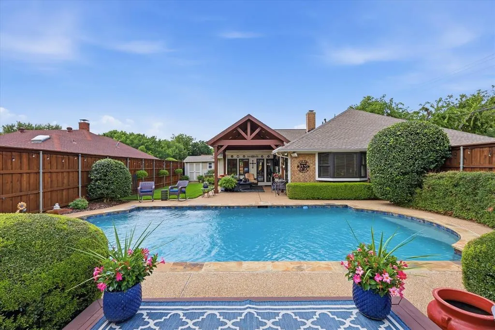
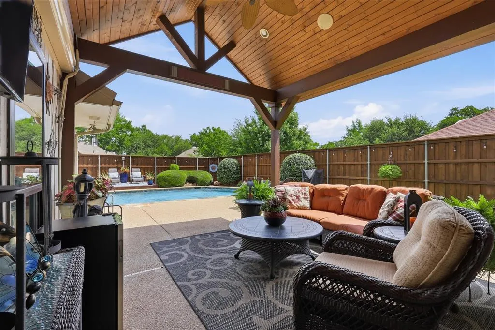
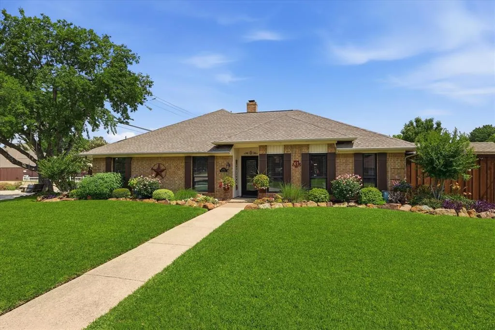
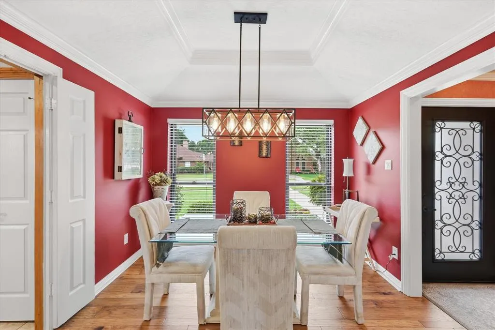
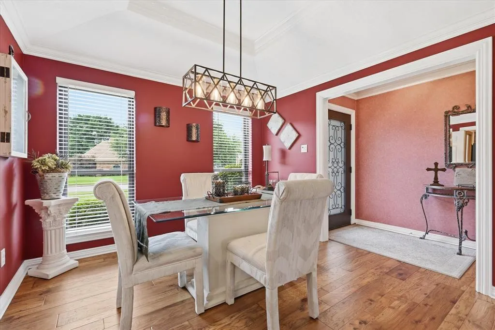
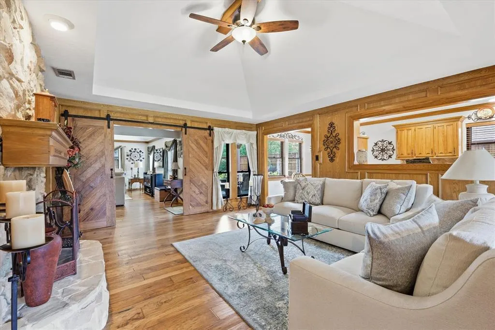
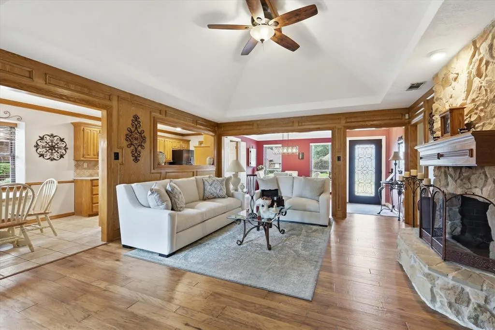
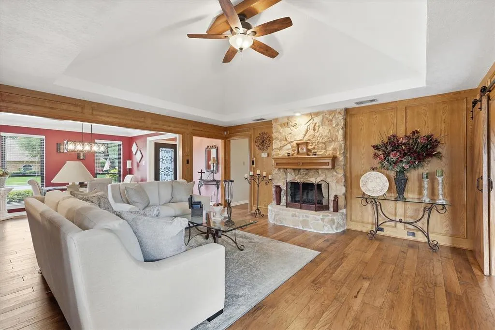
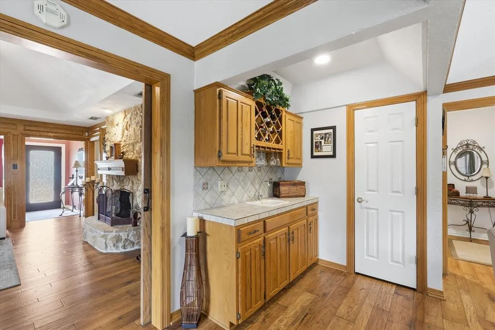
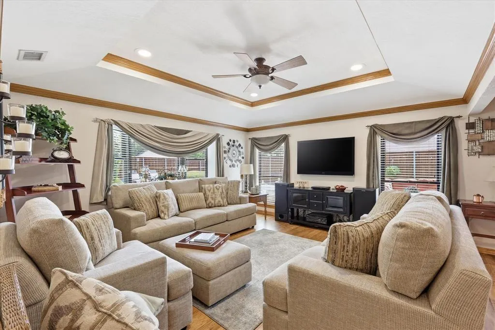
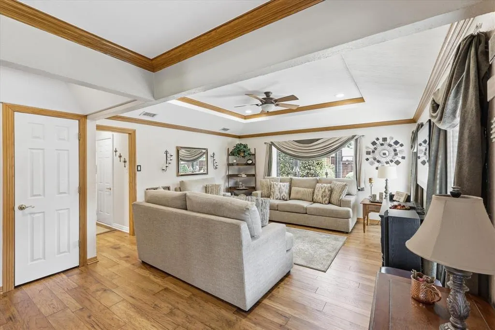
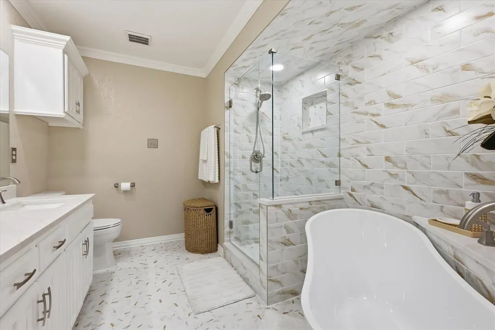
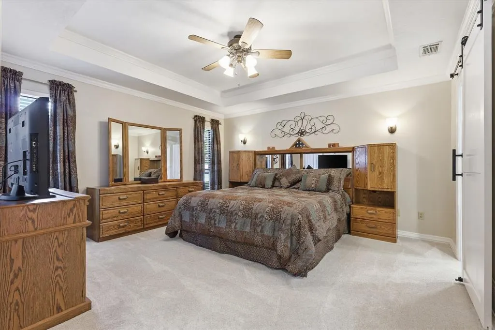
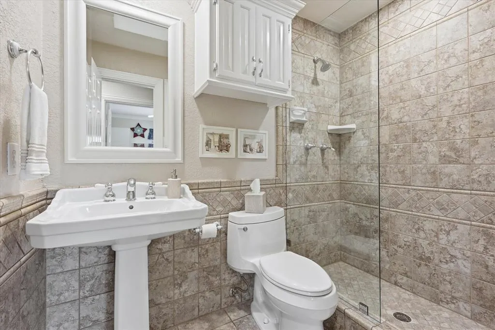
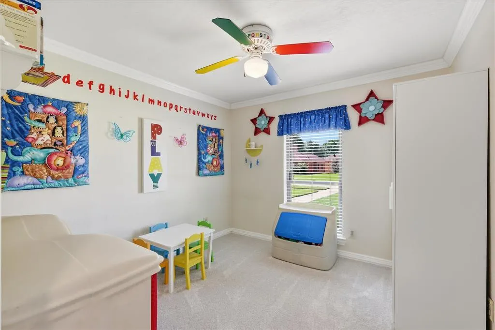
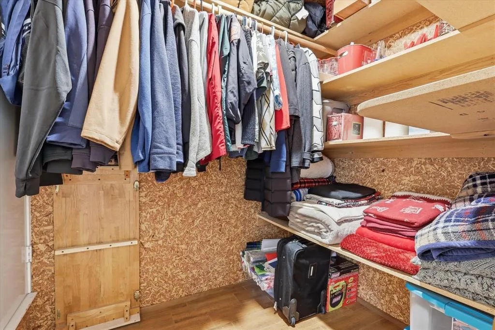
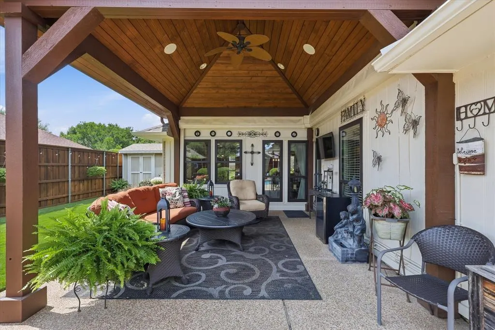
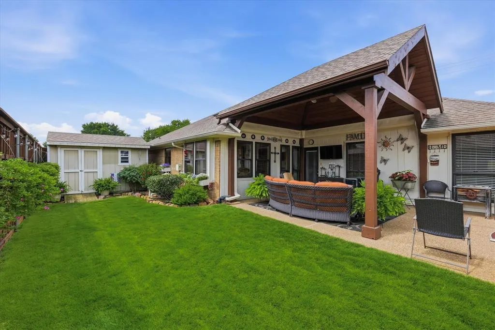
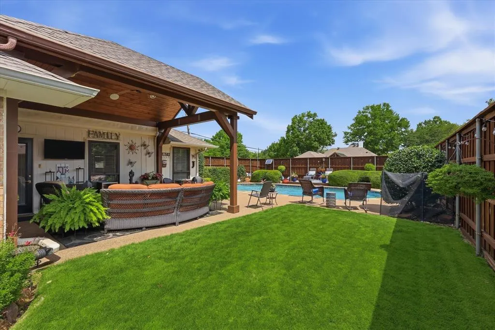
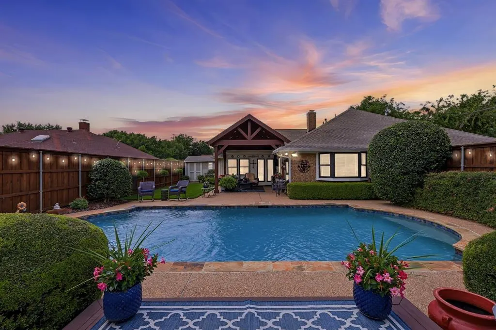
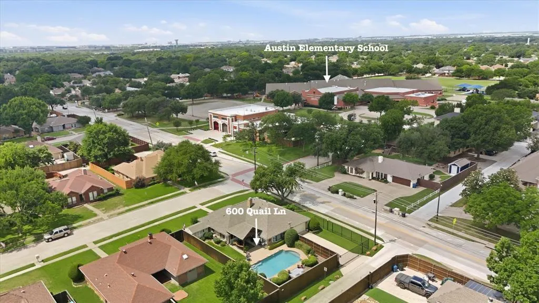
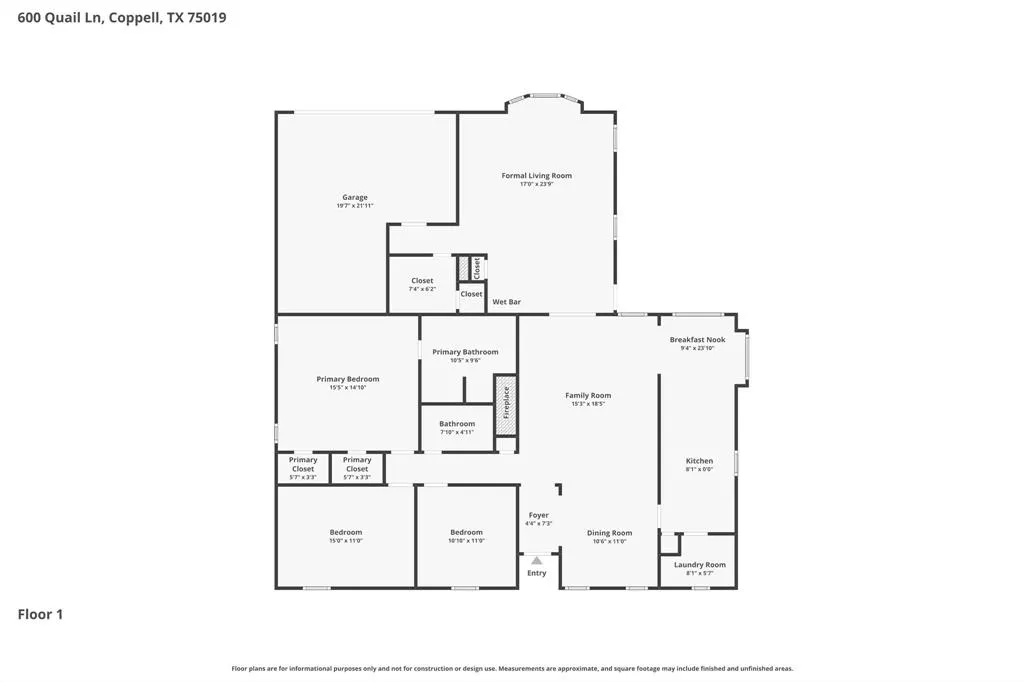
Now making its online debut after an exclusive MLS-only offering, 600 Quail Lane is ready to be discovered by buyers seeking an exceptional home in the heart of Coppell. It offers the perfect blend of comfort, style, and convenience in an unbeatable location near the elementary school and fire station. This meticulously maintained 3-bedroom, 2-bath home boasts fantastic curb appeal and thoughtfully designed spaces inside and out. Enjoy two spacious living areas ideal for entertaining or everyday living, including a versatile second living area complete with built-in cabinets and a wet bar, creating the perfect space for hosting guests or relaxing evenings at home. The well-appointed kitchen overlooks the main living area through a charming peekaboo window and features double ovens along with pristine Silestone-quartz countertops, offering both functionality and timeless appeal. New carpet installed in 2026 adds fresh comfort to all bedrooms, while rich wood flooring flows throughout the remainder of the home. The beautifully updated primary retreat features a fully renovated spa-like bath complete with a freestanding soaking tub, frameless glass shower, and quartz double vanity. Two additional guest bedrooms provide flexibility for family, guests, or a home office. Step outside to your private backyard oasis featuring a sparkling pool, covered patio with built-in speakers, and an exceptional storage shed — perfect for outdoor entertaining year-round. Tremendous storage continues inside with a walk-in cedar closet created from a portion of the garage, while still allowing the space to be easily converted back to a 2-car garage if desired. Secure driveway parking is enhanced by an electric wrought iron gate that is solar powered, adding both privacy and functionality to this exceptional Coppell property. With fantastic proximity to shopping, dining, highways and DFW airport, this home won't last long!
| Elementary School |
|---|
| Austin Elementary School |
| Price History | |
|---|---|
| 9/23/2026 | Listed $574,900 |
General Features
| Heating | Central,Fireplace(s),Natural Gas |
|---|---|
| Cooling | Ceiling Fan(s),Central Air,Electric |
| Utilities | Alley,City Sewer,City Water,Community Mailbox,Curbs,Electricity Available,Natural Gas Available,Sidewalk |
| Possession | 30-60 Days |
| Roof | Composition |
| Appliances | Dishwasher,Disposal,Electric Cooktop,Gas Water Heater,Microwave,Double Oven |
| Number of Garage Spaces | 2 |
| School District | Coppell ISD |
| Pool Y/N | Yes |
| Year Built | 1984 |
| Architectural Style | Traditional |
| Community Features | Curbs,Sidewalks |
| Levels | One |
| Unexempt Taxes | 10551 |
| Will Subdivide | No |
| Property Subtype | Single Family Residence |
| Subdivision Name | Northlake Woodlands East Ph 02 |
| Transaction Type | For Sale |
| Occupant Type | Owner |
| County | Dallas |
| Property Type | Residential |
| Security Features | Smoke Detector(s) |
| Construction Materials | Brick |
| Year Built Details | Preowned |
| Accessory Unit Y/N | No |
| HOA Type | None |
| Special Notes | Survey Available |
| Full Baths | 2 |
| Status | Active |
| Directions | From State Hwy 121,go South on MacArthur Blvd. Turn RIGHT on Samuel Blvd. Turn RIGHT on to Sandy Lake. Turn LEFT onto Moore Rd. Turn LEFT on Quail Ln. House is at corner of Quail Ln and Moore Rd. |
| City | Coppell |
| Elementary School Name | Austin |
| High School | Coppell |
| Elementary School | Austin |
| Virtual Tour URL Unbranded | https://www.propertypanorama.com/instaview/ntreis/21273436 |
| Virtual Tour URL Branded | www.zillow.com/view-imx/cc761d81-b32b-4c8d-86e1-fb401f31cf64?setAttribution=mls&wl=true&initialViewType=pano&utm_source=dashboard |
| Standard Status | Active |
| Listing Terms | Cash,Conventional,FHA,VA Loan |
Interior Features
| Interior Features | Built-in Features,Cable TV Available,Decorative Lighting,Double Vanity,Eat-in Kitchen,High Speed Internet Available,Pantry,Walk-In Closet(s),Wet Bar |
|---|---|
| Flooring | Carpet,Engineered Wood,Tile,Wood |
| Fireplace Features | Gas Starter,Living Room,Wood Burning |
| Fireplaces Total | 1 |
| Dining Areas | 2 |
| Living Areas | 2 |
| Room Count | 11 |
| Lock Box Type | Supra |
| Total Bedrooms | 3 |
| Total Baths | 2 |
| Window Features | Window Coverings |
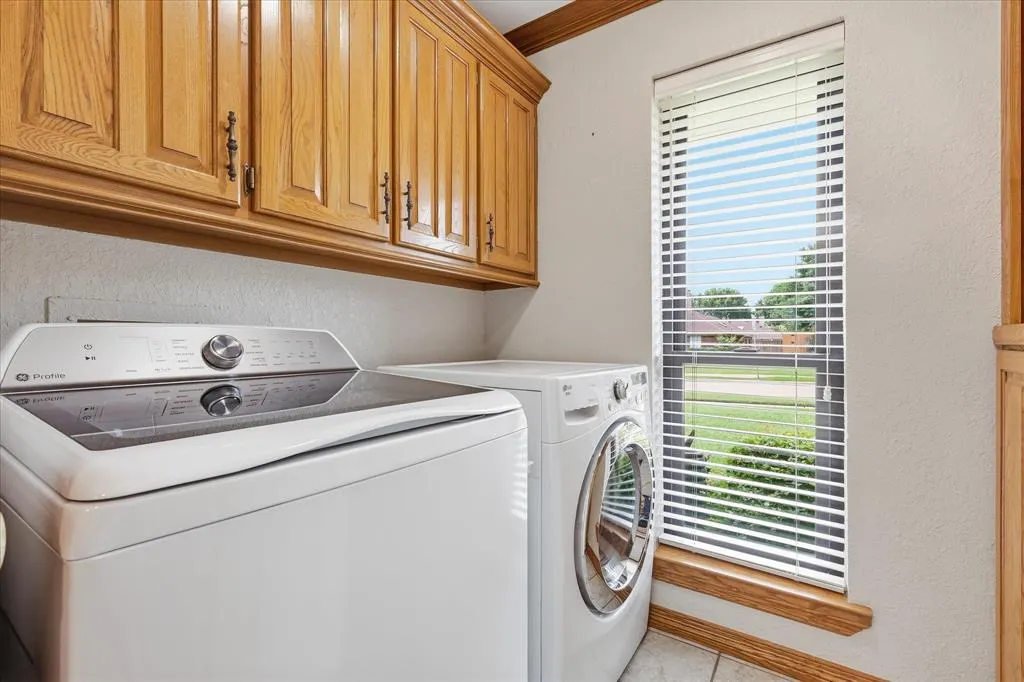
| Laundry Features | Electric Dryer Hookup,Utility Room,Full Size W/D Area |
Exterior Features
| Exterior Features | Covered Patio/Porch,Rain Gutters,Private Yard |
|---|---|
| Lot Features | Corner Lot,Landscaped,Sprinkler System,Subdivision |
| Fencing | Back Yard,Fenced,Gate,Wood,Wrought Iron |
| Soil Type | Unknown |
| Garage Length | 20 |
| Other Structures | Shed(s) |
| Lot Size Source | Public Records |
| Parking Features | Alley Access,Converted Garage,Driveway,Electric Gate,Garage,Garage Door Opener,Garage Double Door,Garage Faces Rear,Gated |
| Lot Size | Less Than .5 Acre (not Zero) |
| Covered Spaces | 2 |
| Foundation | Slab |
| Pool Features | In Ground |
| Lot Size Area | 0.2490 |
| Lot Size Dimensions | 90x125 |
| Lot Size Units | Acres |
| Structural Style | Single Detached |
| Garage Y/N | Yes |
| Lot Size Square Feet | 10846.4400 |
| Lot Size Acres | 0.2490 |
| Patio And Porch Features | Covered |
| Attached Garage Y/N | Yes |
Amenities
- Foreclosure
- Views
- Short Sale
- New Construction
- Adult 55+
- Lease To Own
- No HOA Fees
- Furnished
- Primary On Main
- Air Conditioning
- Seller Finance
- Green
- Fixer Upper
- Horse
- Golf
- Fireplace
- Deck
- Garage
- Basement
- Pool
Property vs Single Family Average in 75019
Price
Taxes
Year Built
 © 2026 North Texas Real Estate Information Systems, Inc. All rights reserved. Disclaimer: All information deemed reliable but not guaranteed and should be independently verified. All properties are subject to prior sale, change or withdrawal. Neither listing broker(s) nor Lisa Birdsong Group shall be responsible for any typographical errors, misinformation, misprints and shall be held totally harmless. The database information herein is provided from and copyrighted by the North Texas Real Estate
