
Price Reduction - Eco Friendly
Address
2308 Denham Drive, Arlington, TX
Price
$ 453,000
Property Attributes
- MLS#21269978
- TypeSingle Family
- Listing Status Active
- CountyTARRANT
- CityArlington
- NeighborhoodFannin Farm Add
- Zip76001
- StyleTraditional
- Year Built1999
- Taxes$ 8154
- Price$ 453,000
- Bedrooms4
- Full Bathrooms2
- Half Bathrooms1
- Sqr Footage3006
- Lot Size0.175 Acres
Data Source:
North Texas Real Estate Info Systems (NTREIS)
Property Description
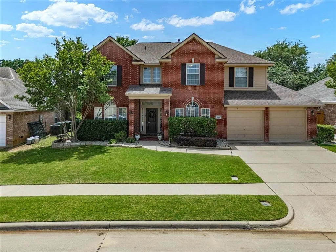
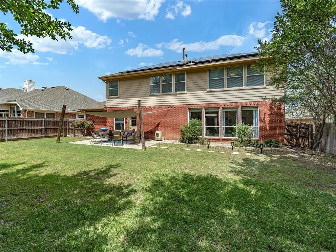
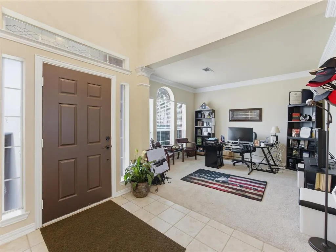
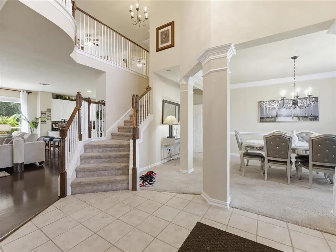
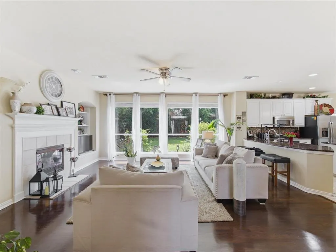
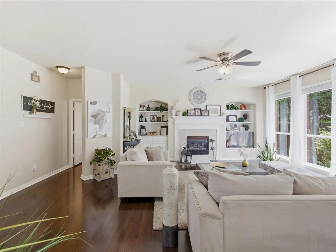
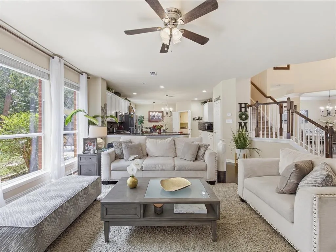
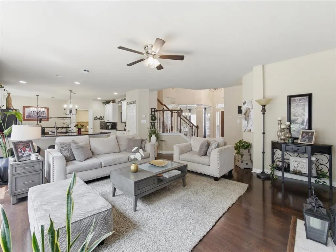
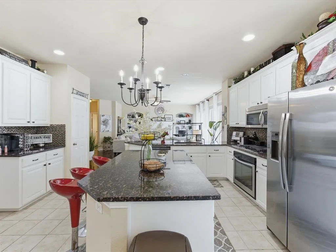
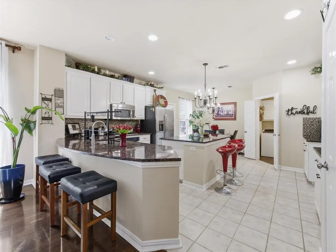
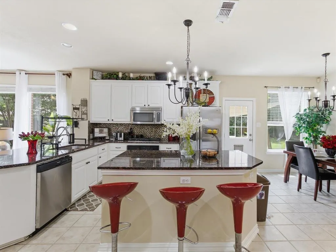
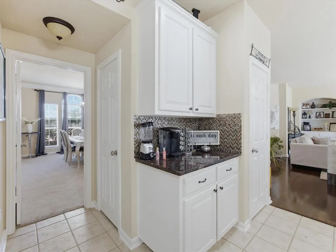
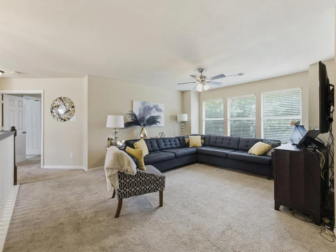
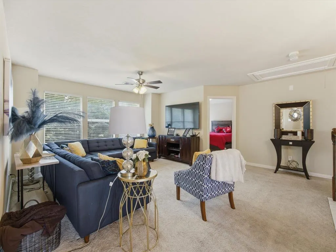
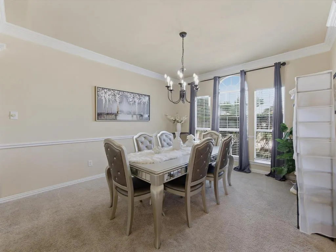
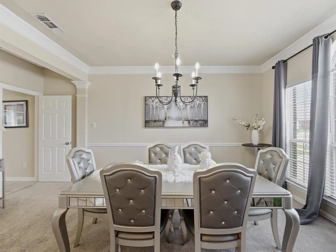
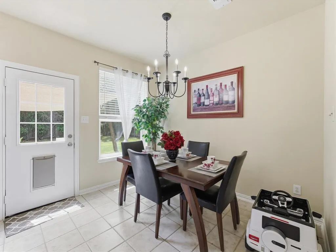
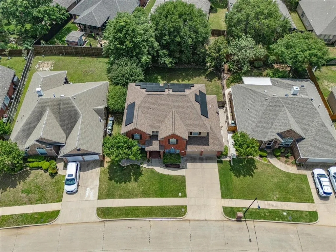
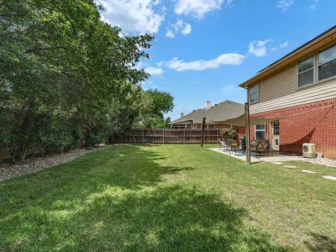
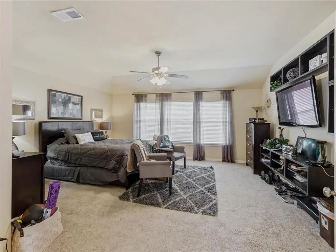
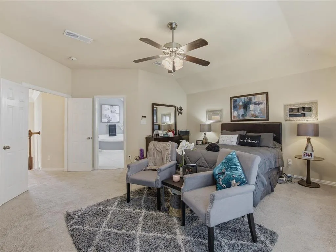
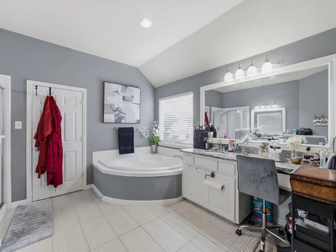
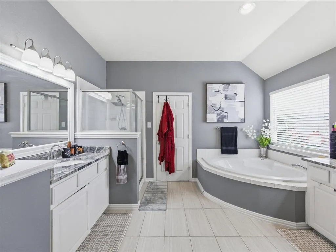
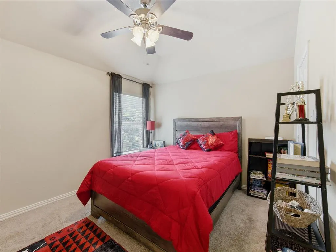
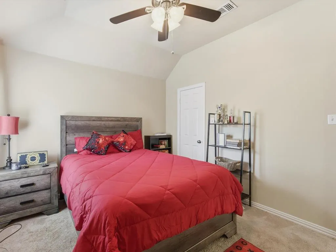
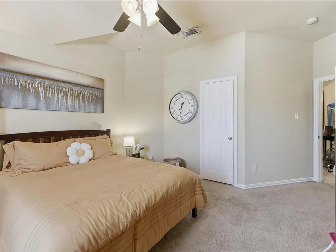
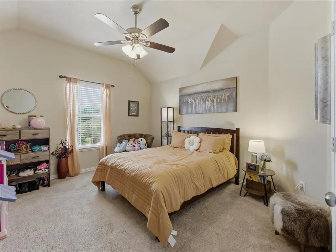
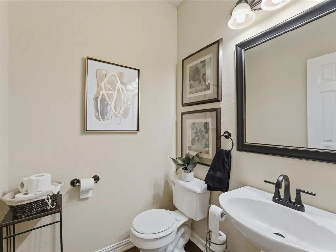
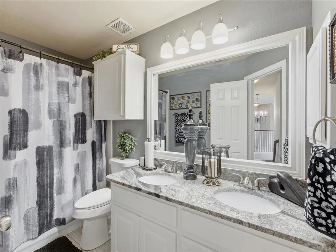
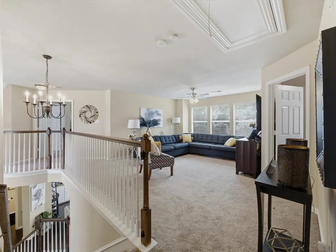
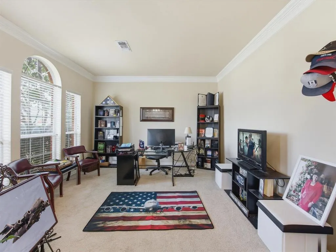
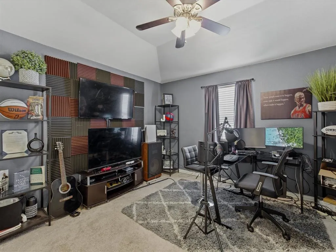
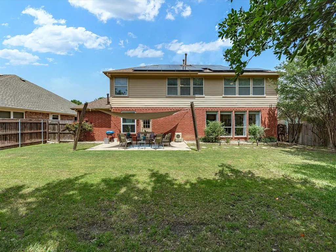
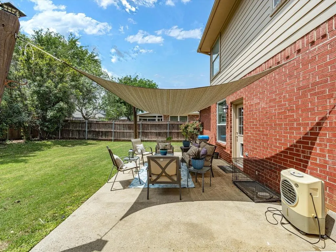
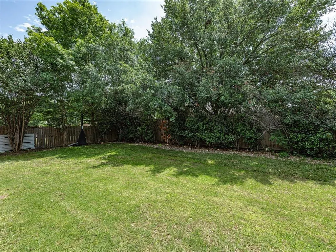
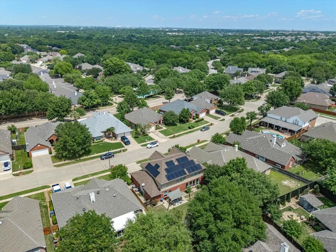
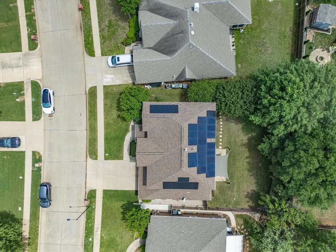
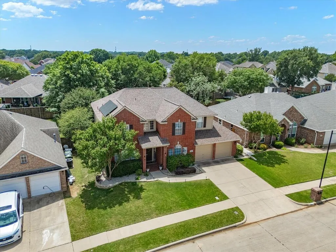
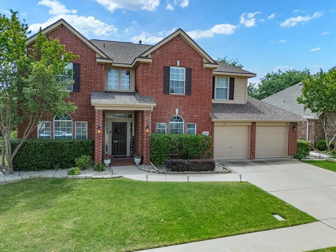
Welcome home to 2308 Denham Drive, a stunning 3,006-square-foot residence in Arlington’s highly sought-after Fannin Farm neighborhood. Perfectly designed for active family life, this move-in-ready 4-bedroom, 2.5-bath residence combines beautiful curb appeal with incredible energy efficiency and an exclusive financing perk.EXCLUSIVE FINANCING INCENTIVE: Take advantage of a potential interest rate buy-down opportunity through our designated lender to significantly lower your monthly mortgage payment and save thousands over the life of your loan. Please inquire for specific details on custom rate options and qualification criteria.BUILT-IN UTILITY SAVINGS: Solar panels transfer seamlessly to the buyer, delivering massive electric utility savings from day one.DESIGNED FOR FAMILY CONNECTION:The bright, open-concept main floor features large windows that flood the shared spaces with natural light. A central fireplace creates a warm, inviting ambiance for family evenings. The open layout flows effortlessly into the chef’s kitchen, which is complete with abundant cabinet storage and ample counter space for meal prep and busy mornings.ROOM TO GROW UPSTAIRS: A massive second-level game room serves as the ultimate bonus space, perfect for movie nights, a toy playroom, or a teen hangout. Parents will love the primary suite sanctuary, featuring a private main-bedroom retreat with a generous walk-in closet & an oversized bathroom. Three additional large bedrooms offer plenty of space for children, guests, or a dedicated home office setup.OUTDOOR FUN & COMMUNITY CHARM: The beautifully maintained yard offers plenty of open space for outdoor entertaining, pets, or play. Fannin Farm is highly walkable, beautifully tree-lined, and famous for its resident peacocks wandering the streets. This exceptional property offers the ultimate blend of family community, eco-conscious savings, financing perks, and space to grow.
| Elementary School |
|---|
| Carol Holt Elementary School |
| Price History | |
|---|---|
| 5/14/2026 | Listed $467,500 |
| 6/8/2026 | 2$462,500 |
| 7/7/2026 | 1$458,000 |
| 9/11/2026 | 2$453,000 |
General Features
| Heating | Central,Fireplace(s),Natural Gas |
|---|---|
| Cooling | Ceiling Fan(s),Central Air,Electric |
| Utilities | Cable Available,City Sewer,City Water,Curbs,Electricity Available,Natural Gas Available,Phone Available |
| Possession | Closing/Funding |
| Roof | Composition |
| Appliances | Dishwasher,Disposal,Electric Oven,Gas Cooktop,Convection Oven,Plumbed For Gas in Kitchen,Vented Exhaust Fan |
| Assoc Fees | 300 |
| Number of Garage Spaces | 2 |
| School District | Mansfield ISD |
| HOA Fee Includes | Full Use of Facilities,Management Fees |
| Exclusions | Refrigerator. Treat washer and dryer as negotiable non-realty items. |
| Year Built | 1999 |
| Architectural Style | Traditional |
| Levels | One |
| Unexempt Taxes | 8154 |
| Will Subdivide | No |
| Property Subtype | Single Family Residence |
| Subdivision Name | Fannin Farm Add |
| Transaction Type | For Sale |
| Occupant Type | Owner |
| County | Tarrant |
| Property Type | Residential |
| Security Features | Smoke Detector(s) |
| Construction Materials | Brick,Siding |
| Association Fee Frequency | Annually |
| Year Built Details | Preowned |
| Accessory Unit Y/N | No |
| HOA Type | Mandatory |
| Full Baths | 2 |
| Status | Active |
| Directions | Fox Glen Drive. First Right at Denham Drive. House on the Left. |
| City | Arlington |
| Elementary School Name | Carol Holt |
| High School | Summit |
| Elementary School | Carol Holt |
| Virtual Tour URL Unbranded | https://www.propertypanorama.com/instaview/ntreis/21269978 |
| Standard Status | Active |
| Listing Terms | Cash,Conventional,FHA,VA Assumable,VA Loan |
Interior Features
| Interior Features | Cable TV Available,Decorative Lighting,Flat Screen Wiring,High Speed Internet Available |
|---|---|
| Flooring | Carpet,Luxury Vinyl Plank,Tile |
| Fireplace Features | Living Room |
| Fireplaces Total | 1 |
| Dining Areas | 2 |
| Living Areas | 3 |
| Room Count | 12 |
| Half Baths | 1 |
| Lock Box Type | Combo |
| Total Bedrooms | 4 |
| Total Baths | 3 |
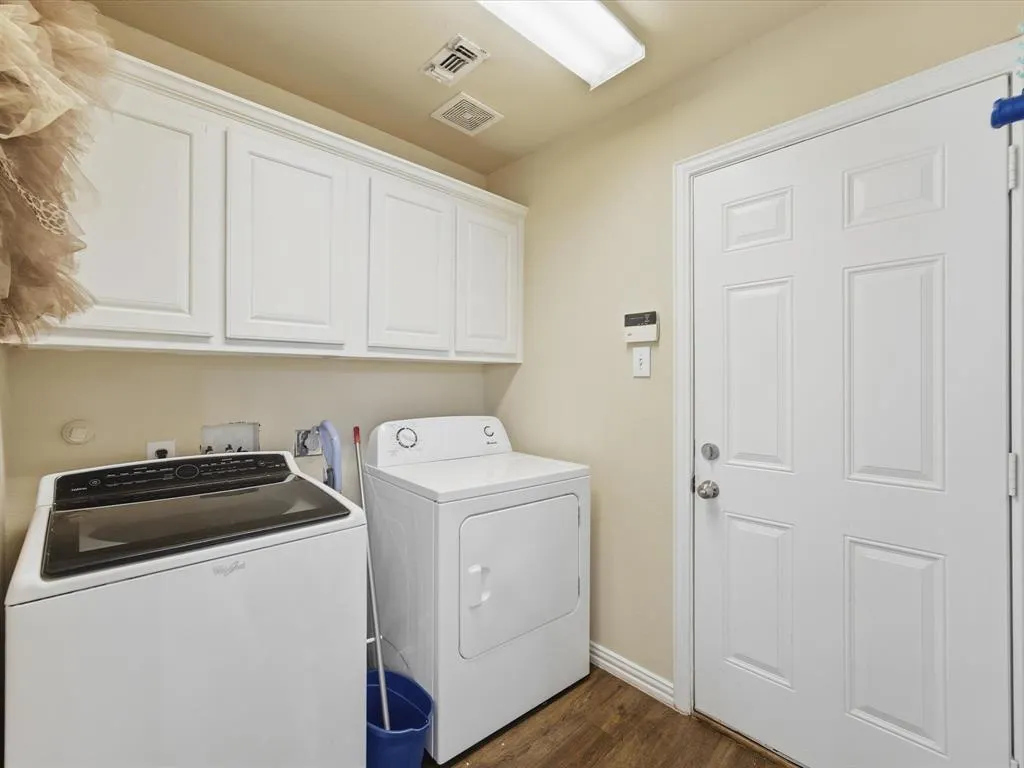
| Laundry Features | Utility Room,Full Size W/D Area,Dryer Hookup,Washer Hookup |
Exterior Features
| Exterior Features | Covered Patio/Porch |
|---|---|
| Lot Features | Few Trees,Interior Lot,Landscaped,Sprinkler System,Subdivision |
| Fencing | Back Yard,Wood |
| Garage Length | 20 |
| Garage Width | 20 |
| Lot Size Source | Assessor |
| Parking Features | Driveway,Garage,Garage Door Opener,Garage Double Door,Garage Faces Front |
| Lot Size | Less Than .5 Acre (not Zero) |
| Covered Spaces | 2 |
| Foundation | Slab |
| Lot Size Area | 0.1750 |
| Lot Size Units | Acres |
| Structural Style | Single Detached |
| Garage Y/N | Yes |
| Lot Size Square Feet | 7623.0000 |
| Lot Size Acres | 0.1750 |
| Patio And Porch Features | Covered |
| Attached Garage Y/N | Yes |
Amenities
- Foreclosure
- Views
- Short Sale
- New Construction
- Adult 55+
- Lease To Own
- No HOA Fees
- Furnished
- Primary On Main
- Air Conditioning
- Seller Finance
- Green
- Fixer Upper
- Horse
- Golf
- Fireplace
- Deck
- Garage
- Basement
- Pool
Property vs Single Family Average in 76001
Price
Taxes
Year Built
Visits
 © 2026 North Texas Real Estate Information Systems, Inc. All rights reserved. Disclaimer: All information deemed reliable but not guaranteed and should be independently verified. All properties are subject to prior sale, change or withdrawal. Neither listing broker(s) nor Lisa Birdsong Group shall be responsible for any typographical errors, misinformation, misprints and shall be held totally harmless. The database information herein is provided from and copyrighted by the North Texas Real Estate
